Opportunities like this don't come around often — an impressive 83' x 295' lot in Kitchener! This property offers exceptional potential for developers, investors, contractors, hobbyists, or anyone seeking a massive garage or workshop space inside the city with room to grow. The property also features a massive 31’ x 55’ garage/workshop with double overhead doors, providing nearly 1,750sqft of space that is perfect for woodworking, storing and working on your cars or toys, contractor space, storage, or just about any hobby you’d like! Garage also includes hoist & air system. Situated in the quiet neighbourhood of Bridgeport, which offers an abundance of trails, natural areas, and access to the Grand River, this generous lot with R-3 zoning offers the ideal combination of space & convenience for a wide range of opportunities — whether you want to reimagine the current home, start over with a custom build of your own, or explore potential redevelopment possibilities. Book your private viewing today!
Sold for $630,000
C$630,000
39 Stanley Ave, Kitchener, ON N2K 1C4
1beds
1,112sqft
Single Family Residence, Residential
Built in 1900
0.56 Acres Lot
$-- Zestimate®
C$567/sqft
C$1,822 Estimated rent
Home value
Not available
Estimated sales range
Not available
Not available
Owner options
List your home for rent
C$1,822/mo
Rent Zestimate®
Find your next renter with Zillow Rental Manager. Plus, with online applications, you can quickly screen prospective tenants – for free.
C$1,822/mo
Rent Zestimate®
Refinance and save
C$2,663/mo
Est. payment
Refinancing to a lower rate could help reduce your monthly payments and save thousands over the life of the loan.
C$2,663/mo
Est. payment
Explore your selling options
Work with a Zillow partner agent
Leverage their expertise and Zillow's premium Showcase listings to get your home seen by more buyers.
Get startedList with your own agent
Get your home in front of millions of buyers by listing it on Zillow.
Learn how to do itSell it yourself
Take full control of how buyers see your home on Zillow by listing For Sale by Owner (FSBO).
List your homeWhat's special
Zillow last checked:
Listing updated:
Listed by:
Tiff Iden, Salesperson,
Royal LePage Wolle Realty
Source: ITSO,MLS®#: 40831833Originating MLS®#: Cornerstone Association of REALTORS®
Facts & features
Interior
Bedrooms & bathrooms
- Bedrooms: 1
- Bathrooms: 2
- Full bathrooms: 1
- 1/2 bathrooms: 1
- Main level bathrooms: 1
Bedroom
- Level: Second
Bathroom
- Features: 3-Piece
- Level: Main
Bathroom
- Features: 2-Piece
- Level: Second
Den
- Level: Second
Dining room
- Level: Main
Kitchen
- Level: Main
Living room
- Level: Main
Heating
- Forced Air, Natural Gas
Cooling
- None
Appliances
- Included: Water Heater Owned, Dryer, Washer
Features
- Basement: Full,Unfinished
- Has fireplace: No
Interior area
- Total structure area: 1,112
- Total interior livable area: 1,112 sqft
- Finished area above ground: 1,112
Property
Parking
- Total spaces: 12
- Parking features: Detached Garage, Asphalt, Gravel, Private Drive Single Wide
- Garage spaces: 4
- Uncovered spaces: 8
Features
- Stories: 1
- Patio & porch: Porch
- Exterior features: Storage Buildings
- Waterfront features: Access to Water, River/Stream
- Frontage type: East
- Frontage length: 83.00
Lot
- Size: 0.56 Acres
- Dimensions: 83 x 295.3
- Features: Urban, Airport, Highway Access, Open Spaces, Park, Place of Worship, Playground Nearby, Rec./Community Centre, School Bus Route, Schools, Shopping Nearby, Trails
Details
- Parcel number: 223010026
- Zoning: R3
Construction
Type & style
- Home type: SingleFamily
- Property subtype: Single Family Residence, Residential
Materials
- Aluminum Siding
- Foundation: Concrete Block, Stone
- Roof: Asphalt Shing
Condition
- 100+ Years
- New construction: No
- Year built: 1900
Utilities & green energy
- Sewer: Sewer (Municipal)
- Water: Municipal
Community & HOA
Location
- Region: Kitchener
Financial & listing details
- Price per square foot: C$567/sqft
- Annual tax amount: C$4,517
- Date on market: 6/5/2026
- Inclusions: Dryer, Washer, Negotiable, Garage Includes Lights, Shelves/Benches, Air System, And Hoist. Sea Can In Yard (For Storage) And Refrigerator In Kitchen Are Negotiable.
- Exclusions: All Other Seller Furniture & Belongings Located Inside Of The Home, Garage And/Or Sea Can.
Price history
| Date | Event | Price |
|---|---|---|
| 9/2/2026 | Sold | C$630,000C$567/sqft |
Source: ITSO #40831833 Report a problem | ||
Public tax history
Tax history is unavailable.
Neighborhood: Bridgeport East
Nearby homes
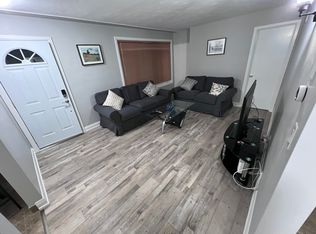
- C$--3 bd2 ba1.1k sqft34 Stanley Ave, Kitchener, ON N2K1C5Off Market
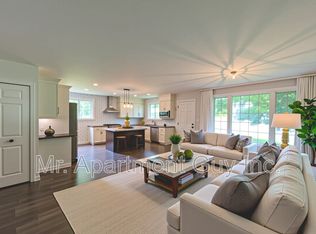
- C$--3 bd1 ba900 sqft64 Stanley Ave SUITE 1, Kitchener, ON N2K2B2Off Market
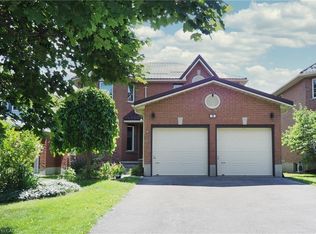
- C$1,150,0004 bd4 ba2.3k sqft10 Nelson Ave, Kitchener, ON N2K1C8Sold
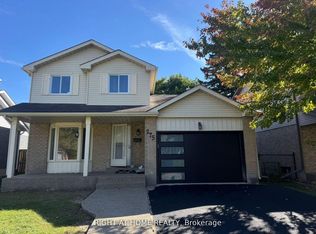
- C$699,0003 bd3 ba-- sqft275 Tagge Cres, Kitchener, ON N2K3R7For Sale
- C$554,9003 bd2 ba1.1k sqft102 Bloomingdale Rd N, Kitchener, ON N2K1A2For Sale
- C$---- bd-- ba-- sqft262 Tagge Cres, Kitchener, ON N2K3R7Off Market
- C$799,9003 bd2 ba-- sqft8 Norbert Pl, Kitchener, ON N2K1E6For Sale
- C$--2 bd1 ba1.1k sqft34 Schweitzer St, Kitchener, ON N2K1B4Off Market
Nearby schools
GreatSchools rating
No schools nearby
We couldn't find any schools near this home.
