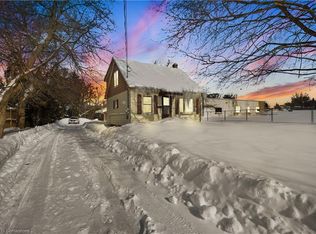
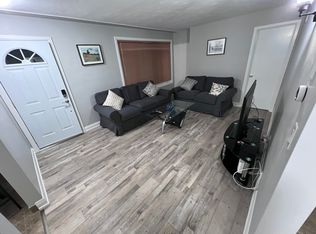
Welcome to this solid 3-bedroom, 2-bathroom semi-detached home offering approximately 1,121 sq. ft. of above-grade living space plus a partially finished basement. The main level features a bright living room, eat-in kitchen with ample cabinetry and a convenient 2-piece bath. A separate side entrance provides direct access to the main-floor hallway and basement. Upstairs are three well-sized bedrooms with hardwood flooring and a 4-piece bath. The lower level offers a recreation room, laundry/utility area, storage and potential for future improvements. Outside, enjoy an exceptionally deep, fully fenced yard with extensive perennial gardens, storage shed and parking for two vehicles. Ideally located within minutes of Bridgeport Public School, Bridgeport Community Centre and Sports Fields, Joe Thompson and Schaefer Parks, plus the Grand River and surrounding natural areas and trails. Convenient to everyday amenities, Highway 401 and the universities.
For sale
C$499,900
102 Bloomingdale Rd N, Kitchener, ON N2K 1A2
3beds
1,121sqft
Single Family Residence, Residential
Built in 1986
8,550 Square Feet Lot
$-- Zestimate®
C$446/sqft
C$-- HOA
What's special
Extensive perennial gardensStorage shedParking for two vehicles
- 6 hours
- 2
- 0
Zillow last checked:
Listing updated:
Listed by:
Alison Willsey, Broker,
Peak Realty Ltd.,
Katie Murray, Broker,
Peak Realty Ltd.
Source: ITSO,MLS®#: 40863745Originating MLS®#: Cornerstone Association of REALTORS®
Facts & features
Interior
Bedrooms & bathrooms
- Bedrooms: 3
- Bathrooms: 2
- Full bathrooms: 1
- 1/2 bathrooms: 1
- Main level bathrooms: 1
Bedroom
- Level: Second
Bedroom
- Level: Second
Other
- Level: Second
Bathroom
- Features: 2-Piece
- Level: Main
Bathroom
- Features: 4-Piece
- Level: Second
Dining room
- Level: Main
Kitchen
- Level: Main
Living room
- Level: Main
Recreation room
- Level: Basement
Storage
- Level: Basement
Utility room
- Level: Basement
Heating
- Forced Air, Natural Gas
Cooling
- Central Air
Appliances
- Included: Dryer, Washer
Features
- Basement: Full,Partially Finished,Sump Pump
- Has fireplace: No
Interior area
- Total structure area: 1,339
- Total interior livable area: 1,121 sqft
- Finished area above ground: 1,121
- Finished area below ground: 218
Video & virtual tour
Property
Parking
- Total spaces: 2
- Parking features: Private Drive Single Wide
- Uncovered spaces: 2
Features
- Stories: 2
- Waterfront features: River/Stream
- Frontage type: South
- Frontage length: 30.00
Lot
- Size: 8,550 Square Feet
- Dimensions: 30 x 285
- Features: Urban, Highway Access, Hospital, Library, Park, Public Transit, Rec./Community Centre, Schools, Shopping Nearby
Details
- Parcel number: 223020094
- Zoning: R4
Construction
Type & style
- Home type: SingleFamily
- Architectural style: Traditional
- Property subtype: Single Family Residence, Residential
- Attached to another structure: Yes
Materials
- Brick, Metal/Steel Siding
- Foundation: Poured Concrete
- Roof: Asphalt Shing
Condition
- 31-50 Years
- New construction: No
- Year built: 1986
Utilities & green energy
- Sewer: Sewer (Municipal)
- Water: Municipal-Metered
Community & HOA
Location
- Region: Kitchener
Financial & listing details
- Price per square foot: C$446/sqft
- Annual tax amount: C$3,950
- Date on market: 9/22/2026
- Inclusions: Dryer, Washer
Price history
Price history is unavailable.
Public tax history
Tax history is unavailable.
Climate risks
Neighborhood: Bridgeport East
Nearby schools
GreatSchools rating
No schools nearby
We couldn't find any schools near this home.
Schools provided by the listing agent
- Elementary: Bridgeport P.S., Margaret Avenue P.S., St. Teresa C.E.S.
- High: Bluevale C.I., St. David Catholic S.S
Source: ITSO. This data may not be complete. We recommend contacting the local school district to confirm school assignments for this home.

Similar homes
- C$629,0003 bd2 ba1.3k sqft449 Exmoor St, Waterloo, ON N2K 3T7For Sale
 MLS ID #40865110, Bonnie Higgins, Salesperson, Royal LePage Wolle Realty. ITSO
 - C$549,9003 bd2 ba1k sqft57 Peppler St, Waterloo, ON N2J 3C7For Sale
 MLS ID #40863674, Anurag Sharma, Broker, RE/MAX Twin City Realty Inc.. ITSO
 - C$475,0004 bd2 ba1.6k sqft93 Lancaster St W, Kitchener, ON N2H 4T3For Sale
 MLS ID #40863097, Jafar Konoodi, Broker, Royal LePage Wolle Realty. ITSO
 - C$599,9003 bd2 ba1.1k sqft32 Belleview Ave, Kitchener, ON N2B 1G3For Sale
 MLS ID #40865082, Courtney Araujo, Salesperson, RE/MAX TWIN CITY REALTY INC.. ITSO
