Steps into luxury with this unique, pristine home that has never been lived in before, nestled in the highly sought-after Rosemount community. This gem is strategically located just minutes from downtown Kitchener & the intersection of hwy 401/85, making it the ideal residence for those who crave both convenience & sophistication! Discover the allure of a neighborhood poised for greatness, with close proximity to the upcoming Go-Station, a thriving tech hub, schools, shopping, hospitals, restaurants, and a vibrant community center/library. Luxuriate in the convenience of modern living as this home comes complete with essential appliances, including a fridge, stove, dishwasher, washer and dryer. Parking is a breeze with the provision of 2 spots.
For sale
C$599,999
24 Dewberry Dr, Kitchener, ON N2B 0A9
3beds
3baths
Townhouse
Built in ----
2,530 Square Feet Lot
$-- Zestimate®
C$--/sqft
C$-- HOA
What's special
Unique pristine home
- 125 days
- 10
- 0
Zillow last checked:
Listing updated:
Listed by:
RE/MAX WEST REALTY INC.
Source: TRREB,MLS®#: X13463600 Originating MLS®#: Toronto Regional Real Estate Board
Originating MLS®#: Toronto Regional Real Estate BoardFacts & features
Interior
Bedrooms & bathrooms
- Bedrooms: 3
- Bathrooms: 3
Bedroom
- Level: Second
- Dimensions: 3.24 x 5.37
Bedroom 2
- Level: Second
- Dimensions: 3.24 x 4.9
Bedroom 3
- Level: Second
- Dimensions: 3.53 x 4.01
Dining room
- Level: Main
- Dimensions: 4.31 x 2.7
Kitchen
- Level: Main
- Dimensions: 3.96 x 3.28
Living room
- Level: Main
- Dimensions: 2.62 x 4.04
Heating
- Forced Air, Gas
Cooling
- Central Air
Features
- Other
- Basement: Unfinished
- Has fireplace: No
Interior area
- Living area range: 1100-1500 null
Video & virtual tour
Property
Parking
- Total spaces: 2
- Parking features: Garage
- Has garage: Yes
Features
- Stories: 2
- Pool features: None
Lot
- Size: 2,530 Square Feet
- Features: Fenced Yard, Island, Marina, Park, Public Transit, Rec./Commun.Centre
Details
- Additional structures: Fence - Full
- Parcel number: 225280332
Construction
Type & style
- Home type: Townhouse
- Property subtype: Townhouse
Materials
- Brick, Brick Veneer
- Foundation: Poured Concrete
- Roof: Asphalt Shingle
Utilities & green energy
- Sewer: Sewer
Community & HOA
Community
- Security: Smoke Detector(s)
Location
- Region: Kitchener
Financial & listing details
- Annual tax amount: C$4,464
- Date on market: 6/18/2026
Price history
Price history is unavailable.
Public tax history
Tax history is unavailable.
Climate risks
Neighborhood: Rosemount
Nearby schools
GreatSchools rating
No schools nearby
We couldn't find any schools near this home.

Similar homes
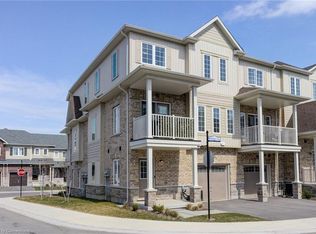
- C$599,9003 bd3 ba-- sqft70 Progress Cres, Kitchener, ON N2R 0R7For Sale
 MLS ID #X13747196, HOMELIFE/MIRACLE REALTY LTD. TRREB
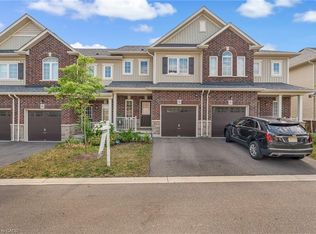
 - C$649,0003 bd4 ba-- sqft69 Brookfield Cres, Kitchener, ON N2E 0A6For Sale
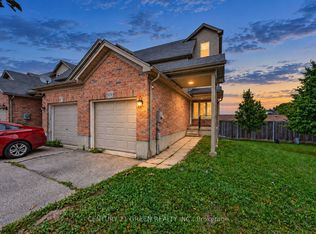 MLS ID #X13747742, CENTURY 21 GREEN REALTY INC.. TRREB
 - C$649,9005 bd3 ba-- sqft33 Bankside Dr, Kitchener, ON N2N 3L3For Sale
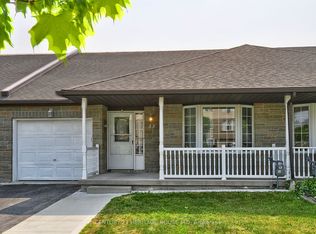 MLS ID #X13458044, CENTURY 21 HERITAGE HOUSE LTD. TRREB
 - C$699,0003 bd2 ba-- sqft16 Monterey Rd, Kitchener, ON N2B 1V3For Sale
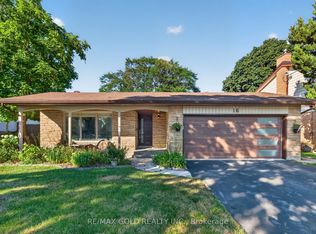 MLS ID #X13790922, RE/MAX GOLD REALTY INC.. TRREB
