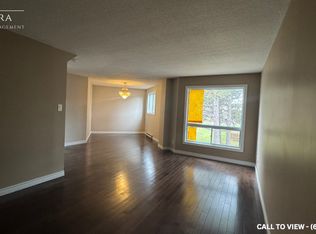
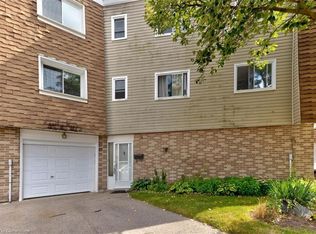
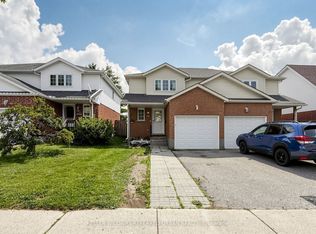
Welcome to Unit #46 at 60 Elmsdale Drive - a bright 3-storey townhouse offering comfortable living in a convenient Kitchener location. This well-maintained home features 3 bedrooms and 3 bathrooms with a functional layout that makes great use of the living space, ideal for families, professionals, or first-time buyers. The interior is filled with natural light, creating a warm and inviting atmosphere throughout the home. Enjoy practical living and entertaining areas designed for everyday comfort. Step outside to the private back patio overlooking the playground, an ideal spot to relax, enjoy your morning coffee, or keep an eye on the kids while they play. Located close to parks, schools, shopping, and other everyday amenities, this home offers the perfect balance of convenience and community living. A fantastic opportunity to own a stylish townhouse in a desirable family-friendly neighborhood!
For sale
C$475,000
60 Elmsdale Dr #46, Kitchener, ON N2E 2G4
3beds
3baths
Townhouse
Built in ----
-- sqft lot
$-- Zestimate®
C$--/sqft
C$675/mo HOA
What's special
Functional layoutWarm and inviting atmospherePrivate back patio
- 34 days
- 9
- 2
Zillow last checked:
Listing updated:
Listed by:
REAL BROKER ONTARIO LTD.
Source: TRREB,MLS®#: X13779198 Originating MLS®#: Toronto Regional Real Estate Board
Originating MLS®#: Toronto Regional Real Estate BoardFacts & features
Interior
Bedrooms & bathrooms
- Bedrooms: 3
- Bathrooms: 3
Primary bedroom
- Level: Third
- Dimensions: 3.56 x 5.16
Bedroom
- Level: Third
- Dimensions: 2.84 x 2.67
Bedroom 2
- Level: Third
- Dimensions: 3.86 x 3.48
Bathroom
- Level: Main
- Dimensions: 1.35 x 1.3
Bathroom
- Level: Second
- Dimensions: 1.85 x 2.06
Bathroom
- Level: Third
- Dimensions: 2.95 x 1.5
Dining room
- Level: Second
- Dimensions: 2.31 x 2.59
Foyer
- Level: Main
- Dimensions: 2.18 x 3.4
Kitchen
- Level: Second
- Dimensions: 3.71 x 3.53
Living room
- Level: Second
- Dimensions: 5.66 x 6.65
Office
- Level: Main
- Dimensions: 5.16 x 5.74
Heating
- Baseboard, Electric
Cooling
- Central Air
Appliances
- Included: Water Heater
- Laundry: In-Suite Laundry
Features
- Basement: None
- Has fireplace: No
Interior area
- Living area range: 1200-1399 null
Video & virtual tour
Property
Parking
- Total spaces: 2
- Parking features: Private
- Has garage: Yes
Features
- Stories: 3
Lot
- Features: Park, Public Transit, School, Irregular Lot
Details
- Parcel number: 230290046
Construction
Type & style
- Home type: Townhouse
- Property subtype: Townhouse
Materials
- Brick Veneer, Vinyl Siding
- Foundation: Poured Concrete
- Roof: Asphalt Shingle
Community & HOA
HOA
- Amenities included: BBQs Allowed, Playground, Outdoor Pool
- Services included: Building Insurance Included, Parking Included
- HOA fee: C$675 monthly
- HOA name: WNCP
Location
- Region: Kitchener
Financial & listing details
- Tax assessed value: C$194,000
- Annual tax amount: C$2,632
- Date on market: 9/14/2026
Price history
Price history is unavailable.
Public tax history
Tax history is unavailable.
Climate risks
Neighborhood: Laurentian Hills
Nearby schools
GreatSchools rating
No schools nearby
We couldn't find any schools near this home.

Similar homes
- C$425,0003 bd2 ba1.6k sqft50 Howe Dr #19A, Kitchener, ON N2E 0A3For Sale
 MLS ID #40864332, Shaw Hasyj, Salesperson, SHAW REALTY GROUP INC.. ITSO
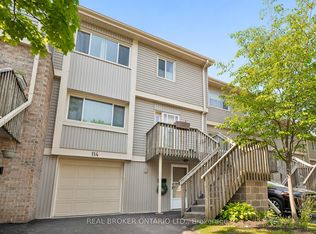
 - C$499,9003 bd3 ba-- sqft30 Green Valley Dr #114, Kitchener, ON N2P 1G8For Sale
 MLS ID #X13787616, REAL BROKER ONTARIO LTD.. TRREB
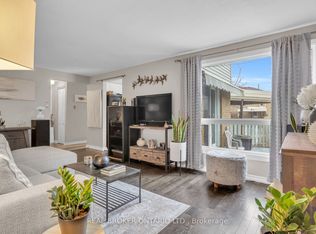
 - C$399,0003 bd2 ba-- sqft415 Morgan Ave #15, Kitchener, ON N2A 2V6For Sale
 MLS ID #X14020928, REAL BROKER ONTARIO LTD.. TRREB
 - C$499,0003 bd2 ba-- sqft38 Activa Ave, Kitchener, ON N2E 3R2For Sale
 MLS ID #X13826108, KELLER WILLIAMS REFERRED URBAN REALTY. TRREB
