Welcome to 60 Elmsdale Drive, Unit #26, a beautifully maintained carpet-free 3-bedroom end-unit condo townhouse in Kitchener, Main floor bed room or can be used as family room, perfect for first-time buyers or families. Ideally located within walking distance to McLennan Park and close to transit, shopping, dining, and schools, this bright home features a spacious living and dining area, a convenient powder room, and a modern kitchen with stainless steel appliances (2021) and ample cabinet space. The lower level offers a large family room with a walk-out to a private deck backing onto a common area with a playground and pool, while the upper level includes three generous bedrooms and a 4-piece bath. Additional highlights include updated flooring(within the last two years), gas forced air heating, central air conditioning, in-unit laundry, a single car garage, and two driveway parking spaces-everything you need for comfortable, low-maintenance living in a family-friendly community.
For sale
C$585,000
60 Elmsdale Dr #26, Kitchener, ON N2E 2G4
4beds
2baths
Townhouse
Built in ----
-- sqft lot
$-- Zestimate®
C$--/sqft
C$463/mo HOA
What's special
Bright homeConvenient powder roomAmple cabinet spaceThree generous bedroomsUpdated flooringGas forced air heatingCentral air conditioning
- 48 days |
- 4 |
- 0 |
Zillow last checked:
Listing updated:
Listed by:
COMFREE
Source: TRREB,MLS®#: X13248346 Originating MLS®#: Ottawa Real Estate Board
Originating MLS®#: Ottawa Real Estate BoardFacts & features
Interior
Bedrooms & bathrooms
- Bedrooms: 4
- Bathrooms: 2
Bedroom
- Level: Upper
- Dimensions: 3.07 x 4.75
Bedroom 2
- Level: Upper
- Dimensions: 3.17 x 3.23
Bedroom 3
- Level: Upper
- Dimensions: 3.91 x 3.05
Bedroom 4
- Level: Main
- Dimensions: 5.54 x 3.96
Kitchen
- Level: Upper
- Dimensions: 4.01 x 3.35
Heating
- Forced Air, Gas
Cooling
- Central Air
Appliances
- Included: Water Softener, Instant Hot Water
- Laundry: Laundry Room
Features
- Basement: None
- Has fireplace: No
Interior area
- Living area range: 1600-1799 null
Property
Parking
- Total spaces: 3
- Parking features: Garage
- Has garage: Yes
Features
- Stories: 3
Details
- Parcel number: 230290026
Construction
Type & style
- Home type: Townhouse
- Property subtype: Townhouse
Materials
- Brick, Stucco (Plaster)
Community & HOA
HOA
- Services included: None
- HOA fee: C$463 monthly
- HOA name: WNCC
Location
- Region: Kitchener
Financial & listing details
- Annual tax amount: C$2,211
- Date on market: 6/5/2026
COMFREE
COMFREE
By pressing Contact Agent, you agree that the real estate professional identified above may call/text you about your search, which may involve use of automated means and pre-recorded/artificial voices. You don't need to consent as a condition of buying any property, goods, or services. Message/data rates may apply. You also agree to our Terms of Use. Zillow does not endorse any real estate professionals. We may share information about your recent and future site activity with your agent to help them understand what you're looking for in a home.
Price history
Price history is unavailable.
Public tax history
Tax history is unavailable.
Climate risks
Neighborhood: Laurentian Hills
Nearby schools
GreatSchools rating
No schools nearby
We couldn't find any schools near this home.
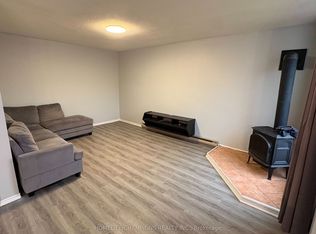
- C$2,6003 bd3 ba-- sqft60 Elmsdale Dr #33, Kitchener, ON N2E2G4For Rent
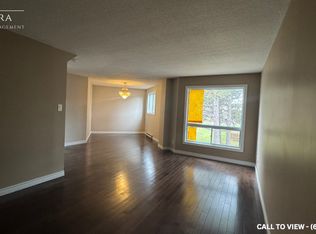
- C$--3 bd2 ba1.3k sqft60 Elmsdale Dr #36, Kitchener, ON N2E2G4Off Market
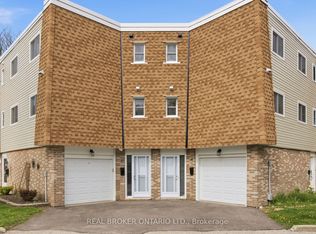
- C$499,0003 bd3 ba-- sqft60 Elmsdale Dr #46, Kitchener, ON N2E2G4For Sale
- C$---- bd-- ba-- sqft60 Elmsdale Dr #13, Kitchener, ON N2E2G4Off Market
- C$400,0003 bd2 ba1.6k sqft60 Elmsdale Dr #25, Kitchener, ON N2E2G4For Sale
- C$--3 bd2 ba-- sqft60 Elmsdale Dr #19, Kitchener, ON N2E2G4Off Market
- C$410,0002 bd2 ba780 sqft20 Palace St #E2, Kitchener, ON N2E0J3For Sale
- C$399,9003 bd2 ba1.5k sqft60 Elmsdale Dr #66, Kitchener, ON N2E2G4For Sale
Similar homes
- C$499,0003 bd3 ba-- sqft60 Elmsdale Dr #46, Kitchener, ON N2E 2G4For SaleMLS ID #X13424438, REAL BROKER ONTARIO LTD.. TRREB
- C$599,9994 bd3 ba-- sqft10 Fallowfield Dr #6, Kitchener, ON N2C 0A4For Sale
 MLS ID #X13135586, LPT REALTY. TRREB
 - C$587,0003 bd2 ba-- sqft487 East Ave #5, Kitchener, ON N2H 0A8For Sale
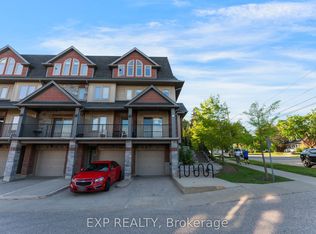 MLS ID #X13209926, EXP REALTY. TRREB
 - C$599,9993 bd3 ba-- sqft208 Featherstone Cres, Kitchener, ON N2R 1Z4For Sale
 MLS ID #X13537002, HomeLife Power Realty Inc. TRREB
 - C$609,0004 bd2 ba-- sqft77 Overlea Dr, Kitchener, ON N2M 1S9For SaleMLS ID #X13475522, EXECUTIVE REAL ESTATE SERVICES LTD.. TRREB
- C$599,9993 bd3 ba-- sqft24 Dewberry Dr, Kitchener, ON N2B 0A9For SaleMLS ID #X13463600, RE/MAX WEST REALTY INC.. TRREB
- C$539,9003 bd3 ba-- sqft50 Westmount Rd W, Kitchener, ON N2M 1R5For SaleMLS ID #X12972308, HOMELIFE/MIRACLE REALTY LTD. TRREB
- C$600,0002 bd3 ba-- sqft34 Vitality Dr, Kitchener, ON N2R 0R7For SaleMLS ID #X12958372, RIGHT AT HOME REALTY INC.. TRREB
- C$539,9003 bd2 ba-- sqft750 Lawrence St #59, Cambridge, ON N3H 0A9For SaleMLS ID #X13594352, RIGHT AT HOME REALTY INC.. TRREB
- C$699,9004 bd2 ba-- sqft35 Hillsborough Cres, Kitchener, ON N2E 1J5For SaleMLS ID #X13202190, EXP REALTY. TRREB
- C$529,9002 bd2 ba-- sqft2 Herlan Ave, Kitchener, ON N2G 4K3For SaleMLS ID #X13546386, Real Broker Ontario Ltd.. TRREB
- C$699,0003 bd3 ba-- sqft54 Rockcliffe Dr, Kitchener, ON N2R 1W5For SaleMLS ID #X13210868, CENTURY 21 GREEN REALTY INC.. TRREB
- C$579,9003 bd2 ba-- sqft10 Birmingham Dr #145, Cambridge, ON N1R 0C6For SaleMLS ID #X13473834, CENTURY 21 HERITAGE HOUSE LTD. TRREB
- C$590,0002 bd3 ba-- sqft142 Foamflower Pl #60, Waterloo, ON N2V 0J1For SaleMLS ID #X13100594, LPT REALTY. TRREB
- C$537,8885 bd3 ba-- sqft601 Columbia Forest Blvd #3, Waterloo, ON N2V 2K7For SaleMLS ID #X13498204, EXP REALTY. TRREB
- C$559,9003 bd2 ba-- sqft750 Lawrence St #88, Cambridge, ON N3H 0A9For SaleMLS ID #X13485354, EXP REALTY. TRREB
- C$499,8884 bd3 ba-- sqft65 Wellington S, Cambridge, ON N1R 8N4For SaleMLS ID #X13590762, RIGHT AT HOME REALTY INC.. TRREB
- C$599,9003 bd2 ba-- sqft750 Lawrence St #91, Cambridge, ON N3H 0A9For SaleMLS ID #X12985194, CORCORAN HORIZON REALTY. TRREB
- C$829,0004 bd3 ba-- sqft91 Woodedge Cir, Kitchener, ON N2R 0P8For SaleMLS ID #X13550084, REAL BROKER ONTARIO LTD.. TRREB
- C$499,0004 bd3 ba-- sqft410 Linden Dr, Cambridge, ON N3H 0B3For SaleMLS ID #X13550332, SAVE MAX REAL ESTATE INC.. TRREB
