Welcome to this stunning 2-storey, 4-bedroom, 2.5-bathroom premium corner townhouse offering over 2,031 sq. ft. of beautifully designed living space in one of Kitchener's most sought-after family-friendly neighbourhoods. Situated on a premium end lot with no rear neighbours, this home backs onto tranquil forest views, providing exceptional privacy and a peaceful natural setting. Filled with natural light from its extra corner windows, this home feels more like a semi-detached property. The open-concept main floor features a versatile flex space, a spacious great room with a walkout to the backyard, and a beautifully upgraded kitchen complete with stainless steel appliances, ample cabinetry, and a bright dinette overlooking the scenic surroundings. Upstairs, the spacious primary suite offers a walk-in closet and a private ensuite bath. Three additional generously sized bedrooms provide plenty of space for family, guests, or a home office, while the convenient second-floor laundry room adds everyday practicality. Additional highlights include low common element fees of just $137/month, abundant visitor parking, and an unbeatable location close to top-rated schools, daycare centres, parks, public transit, shopping, and everyday amenities. Don't miss this incredible opportunity to own a modern, move-in-ready home with breathtaking forest views in a peaceful, family-friendly community. Some photos have been virtually staged.
For sale
C$799,900
91 Woodedge Cir, Kitchener, ON N2R 0P8
4beds
3baths
Single Family Residence
Built in ----
3,489 Square Feet Lot
$-- Zestimate®
C$--/sqft
C$-- HOA
What's special
Premium corner townhouseOpen-concept main floorVersatile flex spaceBeautifully upgraded kitchenStainless steel appliancesAmple cabinetrySpacious primary suite
- 21 days
- 18
- 0
Zillow last checked:
Listing updated:
Listed by:
REAL BROKER ONTARIO LTD.
Source: TRREB,MLS®#: X13787814 Originating MLS®#: Toronto Regional Real Estate Board
Originating MLS®#: Toronto Regional Real Estate BoardFacts & features
Interior
Bedrooms & bathrooms
- Bedrooms: 4
- Bathrooms: 3
Great room
- Description: Great Room
- Level: Main
- Area: 23.49 Square Meters
- Area source: Other
- Dimensions: 6.99 x 3.36
Heating
- Forced Air, Gas
Cooling
- Central Air
Features
- None
- Basement: Unfinished
- Has fireplace: No
Interior area
- Living area range: 2000-2500 null
Video & virtual tour
Property
Parking
- Total spaces: 2
- Parking features: Available
- Has attached garage: Yes
Features
- Stories: 2
- Pool features: None
Lot
- Size: 3,489 Square Feet
Details
- Parcel number: 227222904
Construction
Type & style
- Home type: SingleFamily
- Property subtype: Single Family Residence
- Attached to another structure: Yes
Materials
- Brick, Vinyl Siding
- Foundation: Concrete
- Roof: Asphalt Shingle
Utilities & green energy
- Sewer: Sewer
Community & HOA
Location
- Region: Kitchener
Financial & listing details
- Annual tax amount: C$5,750
- Date on market: 9/15/2026
Price history
Price history is unavailable.
Public tax history
Tax history is unavailable.
Climate risks
Neighborhood: Huron South
Nearby schools
GreatSchools rating
No schools nearby
We couldn't find any schools near this home.
Similar homes
- C$825,0004 bd4 ba-- sqft216 Broadacre Dr, Kitchener, ON N2R 0S6For Sale
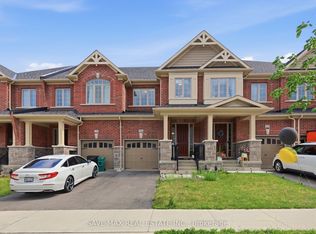 MLS ID #X13507248, SAVE MAX REAL ESTATE INC.. TRREB
 - C$699,9993 bd4 ba-- sqft63 Sorrento St, Kitchener, ON N2R 0A4For Sale
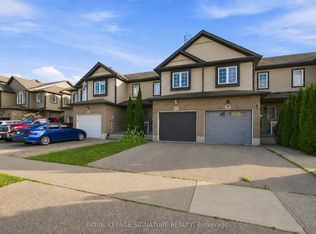 MLS ID #X13723518, ROYAL LEPAGE SIGNATURE REALTY. TRREB
 - C$849,9114 bd4 ba-- sqft184 Leslie Davis St, North Dumfries, ON N0B 1E0For Sale
 MLS ID #X13833622, RE/MAX GOLD REALTY INC.. TRREB
 - C$890,0004 bd2 ba-- sqft60 Ebydale Dr, Kitchener, ON N2A 3N8For Sale
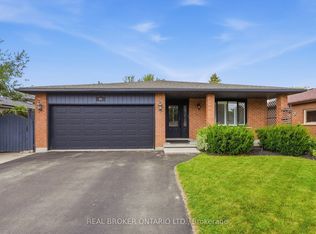 MLS ID #X13813458, REAL BROKER ONTARIO LTD.. TRREB
