LOVE WHERE YOU LIVE! Discover the appeal of South Kitchener living! Located in the desirable Doon South community, this beautiful home offers a wonderful combination of suburban comfort, family-friendly surroundings and everyday convenience. Enjoy the warmth and elegance of hardwood floors, ceramic tile and hard-surface countertops throughout the home. The spacious 3 bedrooms, 2.5 bathroom including primary bed en-suite, provide comfortable living space, while the fully fenced yard offers a great setting for outdoor enjoyment. Additional features include a storage shed, extended driveway and attached one-car garage.Conveniently located close to parks, schools, walking trails, shopping and major commuter routes, including Highway 401, with easy access to Cambridge and Waterloo. A wonderful opportunity to enjoy comfortable living in a sought-after Kitchener neighbourhood! Build in 2019. Location, Location, Location
For sale
C$785,000
336 Sedgewood St, Kitchener, ON N2P 0H9
3beds
3baths
Single Family Residence
Built in ----
278 Square Feet Lot
$-- Zestimate®
C$--/sqft
C$-- HOA
What's special
Hardwood floorsCeramic tileHard-surface countertopsFully fenced yardStorage shedExtended drivewayAttached one-car garage
- 6 days
- 21
- 0
Zillow last checked:
Listing updated:
Listed by:
RE/MAX ADVANTAGE REALTY LTD.
Source: TRREB,MLS®#: X14165670 Originating MLS®#: London and St. Thomas Association of REALTORS
Facts & features
Interior
Bedrooms & bathrooms
- Bedrooms: 3
- Bathrooms: 3
Primary bedroom
- Level: Second
- Dimensions: 3.56 x 5.25
Bedroom 2
- Level: Second
- Dimensions: 4.75 x 4.14
Bedroom 3
- Level: Second
- Dimensions: 2.57 x 3.45
Bathroom
- Level: Second
- Dimensions: 1.9 x 2.85
Bathroom
- Level: Main
- Dimensions: 1.65 x 1.71
Bathroom
- Level: Second
- Dimensions: 2.56 x 1.43
Dining room
- Level: Main
- Dimensions: 3.17 x 2.49
Foyer
- Level: Main
- Dimensions: 1.75 x 5.07
Kitchen
- Level: Main
- Dimensions: 3.17 x 4.57
Living room
- Level: Main
- Dimensions: 3.04 x 5.25
Other
- Level: Basement
- Dimensions: 6.21 x 12.13
Heating
- Forced Air, Gas
Cooling
- Central Air
Appliances
- Included: Water Softener, Water Heater
Features
- Rough-In Bath
- Basement: Unfinished
- Has fireplace: No
Interior area
- Living area range: 1500-2000 null
Video & virtual tour
Property
Parking
- Total spaces: 3
- Parking features: Front Yard Parking, Private, Garage Door Opener
- Has garage: Yes
Features
- Stories: 2
- Pool features: None
Lot
- Size: 278 Square Feet
Details
- Parcel number: 227222328
- Other equipment: Air Exchanger
Construction
Type & style
- Home type: SingleFamily
- Property subtype: Single Family Residence
Materials
- Brick, Vinyl Siding
- Foundation: Poured Concrete
- Roof: Shingle
Utilities & green energy
- Sewer: Sewer
Community & HOA
Location
- Region: Kitchener
Financial & listing details
- Annual tax amount: C$5,848
- Date on market: 11/10/2026
Price history
Price history is unavailable.
Public tax history
Tax history is unavailable.
Climate risks
Neighborhood: Doon South
Nearby schools
GreatSchools rating
No schools nearby
We couldn't find any schools near this home.


Similar homes
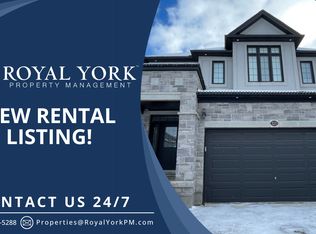
- C$779,9004 bd2 ba-- sqft86 Dooley Dr, Kitchener, ON N2A 1L4For SaleMLS ID #X14153024, RE/MAX EXCELLENCE REAL ESTATE. TRREB
- C$750,0004 bd3 ba-- sqft91 Woodedge Cir, Kitchener, ON N2R 0P8For Sale
 MLS ID #X14150078, REAL BROKER ONTARIO LTD.. TRREB
- C$799,9004 bd3 ba-- sqft23 Routley St, Kitchener, ON N2R 0S2New Construction
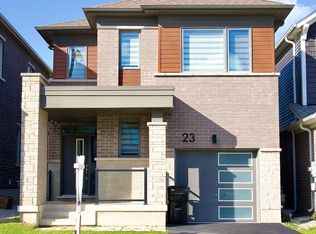 MLS ID #X13870748, RISING SUN REAL ESTATE INC.. TRREB
- C$859,9003 bd3 ba-- sqft537 Anton Cres, Kitchener, ON N2R 0T8New Construction
 MLS ID #X14080080, Coldwell Banker Neumann Real Estate. TRREB
