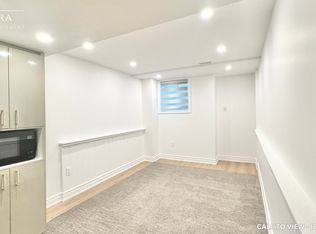
Welcome to 470 Blair Creek Drive in the highly sought-after Doon South community, where luxury living meets exceptional income potential. Offering over 3,600 sq. ft. of living space, this beautifully maintained 4+2 bedroom home features a legal 2-bedroom basement apartment with a separate side entrance-ideal for rental income, multigenerational living, or extended family.The bright and spacious main floor showcases 9-foot ceilings, creating an open and inviting atmosphere throughout. The chef-inspired kitchen features quartz countertops, ample cabinetry, a built-in oven and microwave, and seamlessly connects to the dining and living areas. The living room is highlighted by a cozy fireplace, perfect for relaxing and entertaining. An updated 2-piece powder room completes the main level.Upstairs, you'll find Upgraded 9-foot ceilings, a versatile loft, four generously sized bedrooms with updated flooring, and convenient second-floor laundry. The spacious primary suite offers a walk-in closet and a luxurious 5-piece ensuite with double sinks and a quartz countertop. The additional upper-level bathroom has also been upgraded with a quartz countertop.This completely carpet-free home is loaded with upgrades, including modern flooring, oak stairs, California shutters, refreshed bathrooms and stylish finishes throughout.Step outside to enjoy a private backyard featuring a concrete patio and backing onto the Doon South walking trail with no rear neighbours.The property also boasts a concrete driveway, a double-car garage, and parking for up to six vehicles in total, offering exceptional convenience for growing families and visitors.Located in one of Kitchener's most desirable family-friendly neighbourhoods, this home is close to top-rated schools, parks, scenic trails, shopping, and offers quick access to Highway 401.A rare turnkey opportunity offering premium upgrades, a legal basement apartment, and outstanding income potential in a prime location.
For sale
C$1,099,000
470 Blair Creek Dr, Kitchener, ON N2P 0H6
6beds
4baths
Single Family Residence
Built in ----
4,145 Square Feet Lot
$-- Zestimate®
C$--/sqft
C$-- HOA
What's special
- 15 days
- 21
- 1
Zillow last checked:
Listing updated:
Listed by:
HomeLife Power Realty Inc
Source: TRREB,MLS®#: X13710550 Originating MLS®#: One Point Association of REALTORS
Originating MLS®#: One Point Association of REALTORSFacts & features
Interior
Bedrooms & bathrooms
- Bedrooms: 6
- Bathrooms: 4
Primary bedroom
- Level: Second
- Dimensions: 4.57 x 4.37
Bedroom
- Level: Basement
- Dimensions: 3 x 2.74
Bedroom 2
- Level: Basement
- Dimensions: 3.1 x 2.74
Bedroom 2
- Level: Second
- Dimensions: 3.48 x 3.58
Bedroom 3
- Level: Second
- Dimensions: 3.4 x 3.58
Bedroom 4
- Level: Second
- Dimensions: 3.35 x 3.38
Bathroom
- Level: Second
- Dimensions: 4.09 x 1.65
Bathroom
- Level: Basement
- Dimensions: 2.77 x 1.25
Bathroom
- Level: Second
- Dimensions: 4.09 x 1.65
Bathroom
- Level: Main
- Dimensions: 1.75 x 1.65
Breakfast
- Level: Main
- Dimensions: 3.53 x 3.66
Dining room
- Level: Main
- Dimensions: 3.91 x 2.74
Great room
- Level: Main
- Dimensions: 4.88 x 4.57
Kitchen
- Level: Main
- Dimensions: 3.94 x 4.95
Kitchen
- Level: Basement
- Dimensions: 4.42 x 2.36
Laundry
- Level: Second
- Dimensions: 1.85 x 1.75
Living room
- Level: Basement
- Dimensions: 4.9 x 3.66
Loft
- Level: Second
- Dimensions: 3.05 x 3.05
Heating
- Forced Air, Gas
Cooling
- Central Air
Appliances
- Included: Built-In Oven, Water Softener, Water Heater, Water Purifier
Features
- Flooring: Accessory Apartment, Carpet Free
- Basement: Apartment,Finished,Full
- Has fireplace: Yes
- Fireplace features: Natural Gas
Interior area
- Living area range: 2500-3000 null
Property
Parking
- Total spaces: 6
- Parking features: Garage Door Opener
- Has garage: Yes
Features
- Stories: 2
- Pool features: None
Lot
- Size: 4,145 Square Feet
Details
- Parcel number: 227343116
- Other equipment: Air Exchanger
Construction
Type & style
- Home type: SingleFamily
- Property subtype: Single Family Residence
Materials
- Brick, Brick Front
- Foundation: Poured Concrete
- Roof: Asphalt Shingle
Utilities & green energy
- Sewer: Sewer
Community & HOA
Location
- Region: Kitchener
Financial & listing details
- Annual tax amount: C$8,100
- Date on market: 8/25/2026
Price history
Price history is unavailable.
Public tax history
Tax history is unavailable.
Climate risks
Neighborhood: Doon South
Nearby schools
GreatSchools rating
No schools nearby
We couldn't find any schools near this home.

Similar homes
- C$1,149,9004 bd4 ba2.8k sqft27 Jacob Detweiller Dr, Kitchener, ON N2P 0K7For Sale
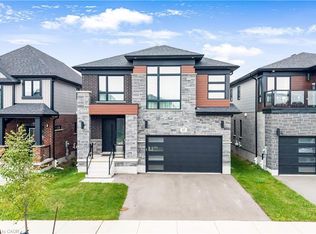 MLS ID #40860497, Anurag Sharma, Broker, RE/MAX Twin City Realty Inc.. ITSO
 - C$1,198,0005 bd5 ba-- sqft225 Ridgemere Ct, Kitchener, ON N2P 2V5For Sale
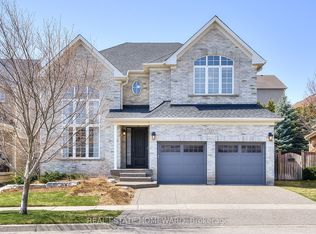 MLS ID #X13158986, REAL ESTATE HOMEWARD. TRREB
 - C$1,294,9998 bd5 ba-- sqft444 Thomas Slee Dr, Kitchener, ON N2P 2X6For Sale
 MLS ID #X13714980, CENTURY 21 ROYALTORS REALTY INC.. TRREB
 - C$1,379,0008 bd7 ba-- sqft135 Watermill St, Kitchener, ON N2P 0G4For Sale
 MLS ID #X13645496, RE/MAX REAL ESTATE CENTRE INC.. TRREB
