Amazing and stunning detached home built in 2022, located on a premium ravine lot in one ofCambridge's most desirable neighborhoods. This beautiful property features 4 spacious bedrooms, 4 modern washrooms, and a double-car garage. The home is freshly painted and enhanced with elegant pot lights, giving it a bright and modern feel throughout. The main floor boasts impressive 11.5-foot ceilings and large windows that fill the home with natural light while offering breathtaking panoramic views of the ravine and pond-the perfect place to relax with your morning coffee while enjoying nature. The gourmet kitchen features a huge walk-in pantry, providing plenty of storage and convenience. Upstairs offers four generously sized bedrooms, a family retreat room, and a convenient second-floor laundry. Additional highlights include a walkout basement, 200-amp electrical panel, and a highly desirable neighborhood close to the Grand River, parks, trails, and essential amenities. A perfect blend of luxury, nature, and modern living this exceptional home is a must see.
For sale
C$1,147,500
196 Freure Dr, Cambridge, ON N1S 0A3
4beds
4baths
Single Family Residence
Built in ----
6,642 Square Feet Lot
$-- Zestimate®
C$--/sqft
C$-- HOA
What's special
- 14 days |
- 7 |
- 0 |
Zillow last checked:
Listing updated:
Listed by:
HOMELIFE/MIRACLE REALTY LTD
Source: TRREB,MLS®#: X13574542 Originating MLS®#: Toronto Regional Real Estate Board
Originating MLS®#: Toronto Regional Real Estate BoardFacts & features
Interior
Bedrooms & bathrooms
- Bedrooms: 4
- Bathrooms: 4
Bedroom
- Description: Bedroom
- Level: Second
- Area: 21.06 Square Meters
- Area source: Other
- Dimensions: 5.24 x 4.02
Bedroom 2
- Description: Bedroom 2
- Level: Second
- Area: 10.31 Square Meters
- Area source: Other
- Dimensions: 3.38 x 3.05
Bedroom 3
- Description: Bedroom 3
- Level: Second
- Area: 10.04 Square Meters
- Area source: Other
- Dimensions: 3.08 x 3.26
Bedroom 4
- Description: Bedroom 4
- Level: Second
- Area: 11.02 Square Meters
- Area source: Other
- Dimensions: 3.35 x 3.29
Den
- Description: Den
- Level: Second
- Area: 9.88 Square Meters
- Area source: Other
- Dimensions: 3.05 x 3.24
Dining room
- Description: Dining Room
- Level: Main
- Area: 13.27 Square Meters
- Area source: Other
- Dimensions: 3.35 x 3.96
Great room
- Description: Great Room
- Level: Main
- Area: 18.69 Square Meters
- Area source: Other
- Dimensions: 4.72 x 3.96
Kitchen
- Description: Kitchen
- Level: Main
- Area: 14.02 Square Meters
- Area source: Other
- Dimensions: 3.96 x 3.54
Living room
- Description: Living Room
- Level: Main
- Area: 13.27 Square Meters
- Area source: Other
- Dimensions: 3.35 x 3.96
Pantry
- Description: Pantry
- Level: Main
- Area: 4.75 Square Meters
- Area source: Other
- Dimensions: 2.50 x 1.90
Heating
- Forced Air, Electric
Cooling
- Central Air
Appliances
- Included: Water Softener
Features
- Basement: Unfinished,Walk-Out Access
- Has fireplace: Yes
Interior area
- Living area range: 2500-3000 null
Property
Parking
- Total spaces: 4
- Parking features: Private
- Has attached garage: Yes
Features
- Stories: 2
- Pool features: None
Lot
- Size: 6,642 Square Feet
- Features: Park, Place Of Worship, Public Transit, Ravine, School
Details
- Parcel number: 037970994
Construction
Type & style
- Home type: SingleFamily
- Property subtype: Single Family Residence
Materials
- Brick
- Foundation: Concrete
- Roof: Asphalt Shingle
Utilities & green energy
- Sewer: Sewer
Community & HOA
Location
- Region: Cambridge
Financial & listing details
- Annual tax amount: C$7,842
- Date on market: 7/16/2026
HOMELIFE/MIRACLE REALTY LTD
HOMELIFE/MIRACLE REALTY LTD
By pressing Contact Agent, you agree that the real estate professional identified above may call/text you about your search, which may involve use of automated means and pre-recorded/artificial voices. You don't need to consent as a condition of buying any property, goods, or services. Message/data rates may apply. You also agree to our Terms of Use. Zillow does not endorse any real estate professionals. We may share information about your recent and future site activity with your agent to help them understand what you're looking for in a home.
Price history
Price history is unavailable.
Public tax history
Tax history is unavailable.
Climate risks
Neighborhood: Blair Road
Nearby schools
GreatSchools rating
No schools nearby
We couldn't find any schools near this home.
- C$1,079,5554 bd3 ba-- sqft397 Freure Dr, Cambridge, ON N1S0A4For Sale

- C$--3 bd3 ba2.5k sqft112 Kent St, Cambridge, ON N1S4H2Off Market
- C$799,9005 bd3 ba1.5k sqft104 Kent St, Cambridge, ON N1S4H2Pending
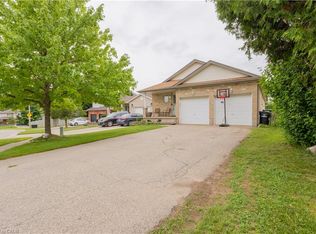
- C$822,0003 bd2 ba1.4k sqft144 Kent St, Cambridge, ON N1S4H2Sold
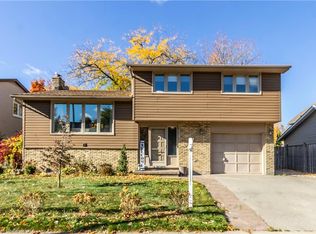
- C$930,0004 bd4 ba2.4k sqft27 Cox St, Cambridge, ON N1S0A3Sold
- C$783,0003 bd2 ba1.2k sqft96 Kent St, Cambridge, ON N1S4H2Sold
- C$--3 bd3 ba1.8k sqft43 Freure Dr, Cambridge, ON N1S0A2Off Market
- C$---- bd-- ba-- sqft59 Freure Dr, Cambridge, ON N1S0A2Off Market
Similar homes
- C$949,0007 bd4 ba-- sqft291 Hardcastle Dr, Cambridge, ON N1S 0A9For Sale
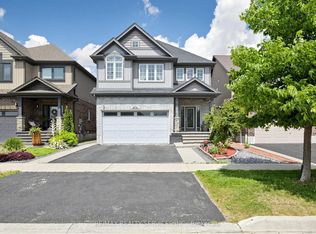 MLS ID #X13528626, RE/MAX REALTY SERVICES INC.. TRREB
 - C$964,9005 bd4 ba-- sqft73 Fitzgerald Dr, Cambridge, ON N1T 0B3For Sale
 MLS ID #X13622452, RE/MAX ESCARPMENT REALTY INC.. TRREB
 - C$989,0004 bd3 ba-- sqft400 Newman Dr #1, Cambridge, ON N1S 0E8For Sale
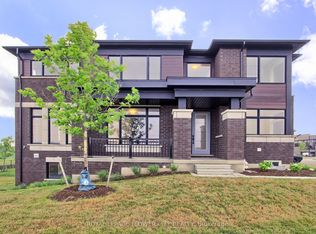 MLS ID #X13599104, ROYAL LEPAGE FLOWER CITY REALTY. TRREB
 - C$999,9007 bd5 ba-- sqft212 Wedgewood Dr, Cambridge, ON N1S 4P8For Sale
 MLS ID #X13466168, CENTURY 21 PRESIDENT REALTY INC.. TRREB
 - C$799,9004 bd3 ba-- sqft110 Green Gate Blvd, Cambridge, ON N1T 2E2For SaleMLS ID #X13612016, RE/MAX REAL ESTATE CENTRE INC.. TRREB
- C$850,0003 bd3 ba-- sqft16 Crossmore Cres, Cambridge, ON N1S 0C7For SaleMLS ID #X13566902, RE/MAX HALLMARK REALTY LTD.. TRREB
- C$1,149,0006 bd4 ba-- sqft470 Blair Creek Dr, Kitchener, ON N2P 0H6For SaleMLS ID #X13571522, HomeLife Power Realty Inc. TRREB
- C$899,0004 bd4 ba-- sqft42 Rich Ave, Cambridge, ON N1R 2A5New ConstructionMLS ID #X13533090, SOTHEBY'S INTERNATIONAL REALTY CANADA. TRREB
- C$1,445,0005 bd4 ba-- sqft405 Newman Dr, Cambridge, ON N1S 0E7For SaleMLS ID #X13443066, CENTURY 21 PRESIDENT REALTY INC.. TRREB
- C$595,0004 bd3 ba1.6k sqft410 Linden Dr, Cambridge, ON N3H 0B3For SaleMLS ID #40852111, Ashish Parikh, Broker of Record, SAVE MAX REAL ESTATE INC. ITSO
- C$949,0005 bd3 ba-- sqft28 Weatherall Ave, Cambridge, ON N3H 0C4For SaleMLS ID #X13562102, RE/MAX GOLD REALTY INC.. TRREB
- C$1,080,0004 bd4 ba-- sqft171 Histand Trl, Kitchener, ON N2R 0S2For SaleMLS ID #X13486584, HOMELIFE/MIRACLE REALTY LTD. TRREB
- C$1,149,0005 bd4 ba-- sqft321 Carriage Way, Waterloo, ON N2K 0C2For SaleMLS ID #X13541376, RIGHT AT HOME REALTY INC.. TRREB
- C$1,199,0004 bd4 ba-- sqft10 Deer Creek St, Kitchener, ON N2A 0E7For SaleMLS ID #X13468222, RE/MAX REAL ESTATE CENTRE INC.. TRREB
- C$1,299,0004 bd4 ba-- sqft183 Townsend Dr, Woolwich, ON N0B 1M0For SaleMLS ID #X13591850, HomeLife Power Realty Inc. TRREB
- C$999,9905 bd5 ba-- sqft236 Shady Glen Cres, Kitchener, ON N2R 0J8For SaleMLS ID #X13548018, GLOBAL PLATINUM REALTY INC.. TRREB
- C$1,169,0005 bd4 ba-- sqft52 Washburn Dr, Guelph, ON N1E 0B2For SaleMLS ID #X13600916, RE/MAX Real Estate Centre Inc. TRREB
- C$799,9004 bd3 ba1.9k sqft41 Sportsman Hill St, Kitchener, ON N2P 0J4For SaleMLS ID #40847642, Faisal Susiwala, Broker of Record, RE/MAX TWIN CITY FAISAL SUSIWALA REALTY. ITSO
- C$999,9004 bd3 ba-- sqft14 Andover Dr, Woolwich, ON N0B 1M0For SaleMLS ID #X13230828, KELLER WILLIAMS REFERRED URBAN REALTY. TRREB
- C$934,8884 bd3 ba1.9k sqft6 Milt Schmidt St, Kitchener, ON N2R 0T2For SaleMLS ID #40846909, Riz Jadavji, Salesperson, Royal LePage Wolle Realty. ITSO
