Spacious, stylish, and perfectly located ... this exceptional bungalow in the heart of West Galt offers over 3,000 sq. ft. of beautifully finished living space designed for comfortable everyday living and effortless entertaining. The bright and inviting main floor features a spacious kitchen overlooking the dinette with a walkout to the backyard, three generous bedrooms, two well-appointed bathrooms and a convenient laundry space. The fully finished basement offers an abundance of additional living space including a large recreation room, bedrooms and versatile bonus rooms that can easily serve as a home office, fitness room, games room, craft room, or guest space—allowing you to customize the home to fit your lifestyle. Step outside to your private, fully fenced backyard, where a relaxing hot tub and gazebo invite you to unwind after a long day or entertain family and friends throughout the seasons. A double garage and parking for up to six vehicles add everyday practicality. Ideally located in the heart of West Galt, you'll enjoy easy access to excellent schools, parks, scenic walking trails, shopping, restaurants, and all the amenities that make this established neighbourhood one of Cambridge's most sought-after places to call home. This is a rare opportunity to own a spacious bungalow that offers the perfect balance of comfort, style, and location.
Sold for $799,900
C$799,900
104 Kent St, Cambridge, ON N1S 4H2
5beds
1,554sqft
Single Family Residence, Residential
Built in 1999
7,177 Square Feet Lot
$-- Zestimate®
C$515/sqft
C$2,818 Estimated rent
Home value
Not available
Estimated sales range
Not available
Not available
Owner options
List your home for rent
C$2,818/mo
Rent Zestimate®
Find your next renter with Zillow Rental Manager. Plus, with online applications, you can quickly screen prospective tenants – for free.
C$2,818/mo
Rent Zestimate®
Refinance and save
C$3,382/mo
Est. payment
Refinancing to a lower rate could help reduce your monthly payments and save thousands over the life of the loan.
C$3,382/mo
Est. payment
Explore your selling options
Work with a Zillow partner agent
Leverage their expertise and Zillow's premium Showcase listings to get your home seen by more buyers.
Get startedList with your own agent
Get your home in front of millions of buyers by listing it on Zillow.
Learn how to do itSell it yourself
Take full control of how buyers see your home on Zillow by listing For Sale by Owner (FSBO).
List your homeWhat's special
Spacious stylishWalkout to the backyardThree generous bedroomsTwo well-appointed bathroomsConvenient laundry spaceFully finished basementLarge recreation room
Zillow last checked:
Listing updated:
Listed by:
Lidia Tagliabracci, Salesperson,
Royal LePage Wolle Realty
Source: ITSO,MLS®#: 40845771Originating MLS®#: Cornerstone Association of REALTORS®
Facts & features
Interior
Bedrooms & bathrooms
- Bedrooms: 5
- Bathrooms: 3
- Full bathrooms: 2
- 1/2 bathrooms: 1
- Main level bathrooms: 2
- Main level bedrooms: 3
Bedroom
- Level: Main
Bedroom
- Level: Main
Other
- Level: Main
Bedroom
- Level: Basement
Bedroom
- Description: This space has been used as a bedroom and virtually staged as such.
- Level: Basement
Bathroom
- Features: 2-Piece
- Level: Main
Bathroom
- Features: 4-Piece
- Level: Main
Bathroom
- Features: 4-Piece
- Level: Basement
Bonus room
- Level: Basement
Other
- Level: Basement
Dining room
- Level: Main
Foyer
- Level: Main
Gym
- Description: This space has been used as a gym.
- Level: Basement
Kitchen
- Level: Main
Living room
- Level: Main
Recreation room
- Level: Basement
Utility room
- Level: Basement
Heating
- Forced Air, Natural Gas
Cooling
- Central Air
Appliances
- Included: Dishwasher, Dryer, Refrigerator, Stove, Washer
- Laundry: In-Suite
Features
- None
- Basement: Full,Finished
- Number of fireplaces: 1
- Fireplace features: Gas, Recreation Room
Interior area
- Total structure area: 3,064
- Total interior livable area: 1,554 sqft
- Finished area above ground: 1,554
- Finished area below ground: 1,510
Property
Parking
- Total spaces: 8
- Parking features: Attached Garage, Asphalt, Private Drive Triple+ Wide
- Attached garage spaces: 2
- Uncovered spaces: 6
Features
- Stories: 1
- Frontage type: West
- Frontage length: 48.36
Lot
- Size: 7,177 Square Feet
- Dimensions: 48.36 x 148.41
- Features: Urban, Irregular Lot, Hospital, Landscaped, Library, Park, Place of Worship, Quiet Area, Schools, Shopping Nearby
Details
- Parcel number: 037970248
- Zoning: R5
Construction
Type & style
- Home type: SingleFamily
- Property subtype: Single Family Residence, Residential
Materials
- Brick
- Foundation: Poured Concrete
- Roof: Asphalt Shing
Condition
- 16-30 Years
- New construction: No
- Year built: 1999
Utilities & green energy
- Sewer: Sewer (Municipal)
- Water: Municipal
Community & HOA
Location
- Region: Cambridge
Financial & listing details
- Price per square foot: C$515/sqft
- Annual tax amount: C$5,286
- Date on market: 7/7/2026
- Inclusions: Dishwasher, Dryer, Refrigerator, Stove, Washer
Price history
| Date | Event | Price |
|---|---|---|
| 9/10/2026 | Sold | C$799,900C$515/sqft |
Source: ITSO #40845771 Report a problem | ||
| 5/29/2026 | Sold | C$799,900C$515/sqft |
Source: ITSO #40813384 Report a problem | ||
Public tax history
Tax history is unavailable.
Neighborhood: Blair Road
Nearby homes
- C$783,0003 bd2 ba1.2k sqft96 Kent St, Cambridge, ON N1S4H2Sold
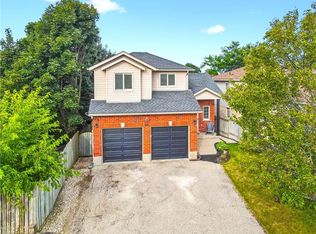
- C$--3 bd3 ba2.5k sqft112 Kent St, Cambridge, ON N1S4H2Off Market
- C$2,8004 bd3 ba-- sqft135 Hardcastle Dr #24, Cambridge, ON N1S0A4For Rent

- C$950,0004 bd4 ba2.7k sqft15 Sim Ct, Cambridge, ON N1S5B1For Sale

- C$999,0005 bd4 ba-- sqft409 Freure Dr, Cambridge, ON N1S0A4For Sale
- C$1,079,5554 bd3 ba-- sqft397 Freure Dr, Cambridge, ON N1S0A4For Sale
- C$1,147,5004 bd4 ba-- sqft196 Freure Dr, Cambridge, ON N1S0A3For Sale
- C$930,0004 bd4 ba2.4k sqft27 Cox St, Cambridge, ON N1S0A3Sold
Nearby schools
GreatSchools rating
No schools nearby
We couldn't find any schools near this home.
Schools provided by the listing agent
- Elementary: Highland Park, St.Andrews, St.Gregory
- High: Southwood Ss St.Benedict
Source: ITSO. This data may not be complete. We recommend contacting the local school district to confirm school assignments for this home.
