Welcome to 96 Kent Street, nestled in the highly desirable Salisbury/Southgate neighborhood of West Galt. This beautifully updated and well maintained two-storey home offers the perfect blend of modern style, comfort, and functionality for today’s family. Step inside to a bright, inviting living room featuring HARDWOOD FLOORS and a large window. The completely modernized kitchen is sure to impress, showcasing QUARTZ COUNTERTOPS, a stylish backsplash, double sink, and plenty of storage with UPGRADED CABINETRY. Upstairs, you’ll find three spacious bedrooms and a four-piece family bathroom. The FINISHED BASEMENT extends the living space with NEW FLOORING and a versatile bonus room, perfect for a home office, guest suite, or playroom. Outdoor living shines in the private backyard, complete with a two-tier deck, NEW CONCRETE PATIO and side walkway, plus a gazebo—making it the ultimate spot for summer entertaining. The double car garage with NEW DOORS, OPENERS, and convenient rear access to the yard adds both functionality and value. Some additional updates include a NEW FURNACE & HEAT PUMP IN 2023, ADDED INSULATION, & NEW ROOF SHINGLES IN 2016. Located within walking distance of parks and schools, this home also enjoys easy access to Cedar Street amenities, the Westgate Centre, and is under 10 minutes from Cambridge’s historic downtown —where shopping, dining, arts, and transit are all at your fingertips. Clean, bright, and move-in ready, 96 Kent Street is the perfect place to call home.
Sold for $783,000
C$783,000
96 Kent St, Cambridge, ON N1S 4H2
3beds
1,266sqft
Single Family Residence, Residential
Built in 2000
-- sqft lot
$-- Zestimate®
C$618/sqft
C$2,378 Estimated rent
Home value
Not available
Estimated sales range
Not available
Not available
Owner options
List your home for rent
C$2,378/mo
Rent Zestimate®
Find your next renter with Zillow Rental Manager. Plus, with online applications, you can quickly screen prospective tenants – for free.
C$2,378/mo
Rent Zestimate®
Refinance and save
C$3,310/mo
Est. payment
Refinancing to a lower rate could help reduce your monthly payments and save thousands over the life of the loan.
C$3,310/mo
Est. payment
Explore your selling options
Work with a Zillow partner agent
Leverage their expertise and Zillow's premium Showcase listings to get your home seen by more buyers.
Get startedList with your own agent
Get your home in front of millions of buyers by listing it on Zillow.
Learn how to do itSell it yourself
Take full control of how buyers see your home on Zillow by listing For Sale by Owner (FSBO).
List your homeWhat's special
Zillow last checked:
Listing updated:
Listed by:
Riz Jadavji, Salesperson,
Royal LePage Wolle Realty,
Nicole Shantz, Salesperson,
ROYAL LEPAGE WOLLE REALTY
Source: ITSO,MLS®#: 40776075Originating MLS®#: Cornerstone Association of REALTORS®
Facts & features
Interior
Bedrooms & bathrooms
- Bedrooms: 3
- Bathrooms: 2
- Full bathrooms: 1
- 1/2 bathrooms: 1
- Main level bathrooms: 1
Bedroom
- Level: Second
- Area: 144.48
- Dimensions: 12ft. 4in. x 12ft. 0in.
Other
- Level: Second
- Area: 80.58
- Dimensions: 10ft. 6in. x 8ft. 1in.
Bedroom
- Level: Second
- Area: 40.37
- Dimensions: 8ft. 1in. x 5ft. 4in.
Bathroom
- Features: 2-Piece
- Level: Main
- Area: 187.44
- Dimensions: 17ft. 4in. x 11ft. 0in.
Bathroom
- Features: 4-Piece
- Level: Second
- Area: 212.06
- Dimensions: 21ft. 8in. x 10ft. 6in.
Other
- Level: Lower
- Area: 122.54
- Dimensions: 11ft. 8in. x 11ft. 6in.
Dining room
- Level: Main
Foyer
- Level: Main
- Area: 143.55
- Dimensions: 13ft. 5in. x 11ft. 0in.
Kitchen
- Level: Main
- Area: 89.39
- Dimensions: 11ft. 5in. x 8ft. 9in.
Living room
- Level: Main
- Area: 89.06
- Dimensions: 11ft. 5in. x 8ft. 6in.
Other
- Level: Lower
Recreation room
- Level: Lower
- Area: 80.78
- Dimensions: 10ft. 1in. x 8ft. 7in.
Utility room
- Features: Laundry
- Level: Lower
Heating
- Forced Air, Natural Gas
Cooling
- Central Air
Appliances
- Included: Water Softener, Dishwasher, Dryer, Range Hood, Refrigerator, Stove, Washer
- Laundry: In Basement
Features
- Auto Garage Door Remote(s), Ceiling Fan(s), Central Vacuum, Upgraded Insulation
- Windows: Window Coverings
- Basement: Full,Finished
- Has fireplace: No
Interior area
- Total structure area: 1,735
- Total interior livable area: 1,266 sqft
- Finished area above ground: 1,266
- Finished area below ground: 469
Property
Parking
- Total spaces: 4
- Parking features: Attached Garage, Garage Door Opener, Private Drive Double Wide
- Attached garage spaces: 2
- Uncovered spaces: 2
Features
- Patio & porch: Deck, Patio
- Frontage type: West
- Frontage length: 41.57
Lot
- Dimensions: 41.57 x 102.75
- Features: Urban, Irregular Lot, Near Golf Course, Hospital, Park, Public Transit, Schools, Shopping Nearby
Details
- Parcel number: 037970246
- Zoning: R5
Construction
Type & style
- Home type: SingleFamily
- Architectural style: Two Story
- Property subtype: Single Family Residence, Residential
Materials
- Brick, Vinyl Siding
- Foundation: Poured Concrete
- Roof: Asphalt Shing
Condition
- 16-30 Years
- New construction: No
- Year built: 2000
Utilities & green energy
- Sewer: Sewer (Municipal)
- Water: Municipal
Community & HOA
Location
- Region: Cambridge
Financial & listing details
- Price per square foot: C$618/sqft
- Annual tax amount: C$4,249
- Date on market: 10/3/2025
- Inclusions: Dishwasher, Dryer, Garage Door Opener, Range Hood, Refrigerator, Stove, Washer, Window Coverings, Tv Mounts, Gazebo.
- Exclusions: Tvs, Tool Mounts/Shelves In Garage, Stainless Outlet Bar In Garage, Fishing Rod Mount In Garage, Fridge In Garage, Deep Freezer, security Cameras, All Art, Dining Room Mirror, Shelves Mounted In Children's Bedroom & Hanging Stuffy Net.
Price history
| Date | Event | Price |
|---|---|---|
| 11/12/2025 | Sold | C$783,000C$618/sqft |
Source: ITSO #40776075 Report a problem | ||
Public tax history
Tax history is unavailable.
Neighborhood: Blair Road
Nearby homes
- C$799,9005 bd3 ba1.5k sqft104 Kent St, Cambridge, ON N1S4H2Sold
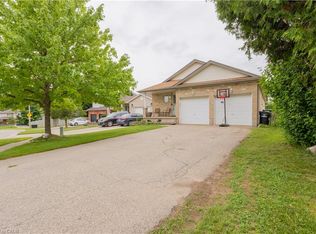
- C$--3 bd3 ba2.5k sqft112 Kent St, Cambridge, ON N1S4H2Off Market
- C$950,0004 bd4 ba2.7k sqft15 Sim Ct, Cambridge, ON N1S5B1For Sale

- C$2,8004 bd3 ba-- sqft135 Hardcastle Dr #24, Cambridge, ON N1S0A4For Rent

- C$999,0005 bd4 ba-- sqft409 Freure Dr, Cambridge, ON N1S0A4For Sale
- C$1,079,5554 bd3 ba-- sqft397 Freure Dr, Cambridge, ON N1S0A4For Sale
- C$1,147,5004 bd4 ba-- sqft196 Freure Dr, Cambridge, ON N1S0A3For Sale
- C$930,0004 bd4 ba2.4k sqft27 Cox St, Cambridge, ON N1S0A3Sold
Nearby schools
GreatSchools rating
No schools nearby
We couldn't find any schools near this home.
Schools provided by the listing agent
- Elementary: Highland Ps, St Gregory Catholic Elem School, St Andrews Ps
- High: Glenview Park Ss, Southwood Ss, Galt Collegiate
Source: ITSO. This data may not be complete. We recommend contacting the local school district to confirm school assignments for this home.
