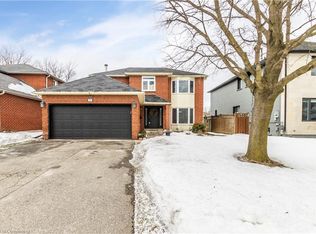
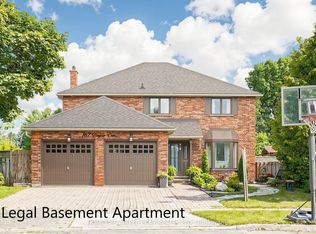
Stunning fully renovated custom-built detached home situated on a premium 49' x 125.46' lot in a quiet Cambridge neighborhood. Offering approximately 3,300 sq. ft. of luxurious living space, this home features 4 spacious bedrooms plus a LEGAL 3-bedroom basement apartment with separate entrance-perfect for extended family or rental income ( Currently rented for $2000). Thoughtfully designed with separate living, family, dining, and breakfast areas. Top-to-bottom high-end renovations showcase quality craftsmanship throughout. Impressive limestone elevation and stone driveway add to the exceptional curb appeal.
For sale
C$1,149,900
212 Wedgewood Dr, Cambridge, ON N1S 4P8
7beds
5baths
Single Family Residence
Built in ----
6,173 Square Feet Lot
$-- Zestimate®
C$--/sqft
C$-- HOA
What's special
Top-to-bottom high-end renovationsQuality craftsmanship throughoutImpressive limestone elevationStone drivewayExceptional curb appeal
- 23 days
- 38
- 3
Zillow last checked:
Listing updated:
Listed by:
CENTURY 21 PRESIDENT REALTY INC.
Source: TRREB,MLS®#: X13661276 Originating MLS®#: Toronto Regional Real Estate Board
Originating MLS®#: Toronto Regional Real Estate BoardFacts & features
Interior
Bedrooms & bathrooms
- Bedrooms: 7
- Bathrooms: 5
Heating
- Forced Air, Gas
Cooling
- Central Air
Appliances
- Included: Built-In Oven
Features
- Flooring: Carpet Free
- Basement: Apartment,Separate Entrance
- Has fireplace: No
Interior area
- Living area range: 3000-3500 null
Property
Parking
- Total spaces: 6
- Parking features: Private Double
- Has garage: Yes
Features
- Stories: 2
- Pool features: None
Lot
- Size: 6,173 Square Feet
Details
- Parcel number: 038270206
Construction
Type & style
- Home type: SingleFamily
- Property subtype: Single Family Residence
Materials
- Stone, Stucco (Plaster)
- Foundation: Concrete
- Roof: Asphalt Shingle
Utilities & green energy
- Sewer: Sewer
Community & HOA
Location
- Region: Cambridge
Financial & listing details
- Annual tax amount: C$7,506
- Date on market: 8/17/2026
Price history
Price history is unavailable.
Public tax history
Tax history is unavailable.
Climate risks
Neighborhood: Kinbridge
Nearby schools
GreatSchools rating
No schools nearby
We couldn't find any schools near this home.
Similar homes
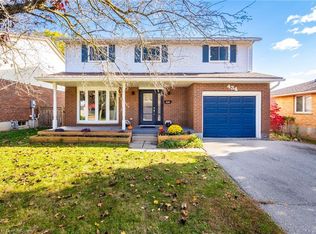
- C$1,147,5004 bd4 ba-- sqft196 Freure Dr, Cambridge, ON N1S 0A3For Sale
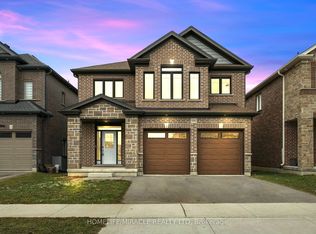 MLS ID #X13574542, HOMELIFE/MIRACLE REALTY LTD. TRREB
 - C$949,0007 bd4 ba-- sqft165 Saint Andrews St W, Cambridge, ON N1S 1N2For Sale
 MLS ID #X13703640, HOMELIFE SILVERCITY REALTY INC.. TRREB
 - C$1,199,9004 bd3 ba-- sqft267 Abraham St, Cambridge, ON N3H 1H4For Sale
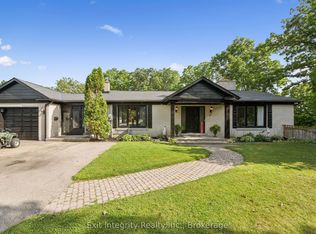 MLS ID #X13710242, Exit Integrity Realty Inc.. TRREB
 - C$998,9007 bd5 ba-- sqft167 Bayne Cres, Cambridge, ON N1T 1K4For Sale
 MLS ID #X13725408, HOMELIFE MAPLE LEAF REALTY LTD.. TRREB
