Skip main navigation
For sale
  • C$769,000

    383 Grand Ridge Dr, Cambridge, ON N1S 4A8

    4beds
    1,095sqft
    Single Family Residence, Residential
    Built in 1978
    4,096 Square Feet Lot
    $-- Zestimate®
    C$702/sqft
    C$-- HOA

    What's special

    Raised bungalowFully fenced backyardThree generously sized bedroomsBeautifully appointed main bathroomNewly renovated basement
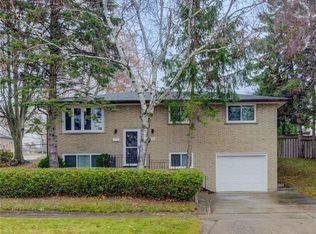
    BEAUTIFUL RAISED BUNGALOW WITH IN-LAW SUITE IN PRIME WEST GALT! Just minutes away from the Gaslight District and a short walk to the St. Andrews Estates pool and tennis courts, this home features many upgrades with one being a widened driveway and front walkway (2023). The spacious living room has a large picture window that fills the space with natural light, creating a warm and welcoming atmosphere. The living room flows seamlessly into the eat-in kitchen, making it easy to entertain or enjoy family meals together. The kitchen features new appliances (2026) and has lots of cabinet space. From here, step out onto the deck overlooking the fully fenced backyard—an ideal space for summer barbecues, morning coffee, or simply relaxing while children and pets play safely. The main level is complete with three generously sized bedrooms and a beautifully appointed main bathroom featuring the added comfort of heated floors. The newly renovated basement (2026) features large windows throughout and has an in-law suite with new flooring (2026) and a stylish dry bar complete with new cabinetry and fridge (2026). The spacious family room is warm and inviting, centered around a cozy gas fireplace—perfect for relaxing evenings or hosting family and friends. This level also includes a convenient laundry area with new flooring (2026) and a newer washer and dryer (2024), along with additional cabinetry to provide plenty of extra storage, and a beautifully finished 3-piece bathroom featuring the added luxury of heated floors. Ideally located close to schools, parks, shopping, restaurants, and everyday amenities, this home also offers easy access to major commuter routes, with Highway 401 just a short 10-minute drive away. Combining comfort, convenience, and thoughtful updates throughout, this is a home you won't want to miss. Book your private showing today!
    13 hours
    |
    0
    |
    0
    |

    Zillow last checked:

    Listing updated:

    Listed by:

    Mandy Greig, Salesperson,

    RE/MAX TWIN CITY REALTY INC.

    Source: ITSO,MLS®#: 40847500Originating MLS®#: Cornerstone Association of REALTORS®

      Facts & features

      Interior

      Bedrooms & bathrooms
      • Bedrooms: 4
      • Bathrooms: 2
      • Full bathrooms: 2
      • Main level bathrooms: 1
      • Main level bedrooms: 3
      Bedroom
      • Level: Main
      Bedroom
      • Level: Main
      Other
      • Level: Main
      Bedroom
      • Level: Basement
      Bathroom
      • Features: 4-Piece, Heated Floor
      • Level: Main
      Bathroom
      • Features: 3-Piece
      • Level: Lower
      Dining room
      • Level: Main
      Kitchen
      • Level: Main
      Laundry
      • Level: Basement
      Living room
      • Level: Main
      Recreation room
      • Level: Lower
      Heating
      • Forced Air, Natural Gas
      Cooling
      • Central Air
      Appliances
      • Included: Water Heater, Water Softener, Built-in Microwave, Dishwasher, Dryer, Microwave, Refrigerator, Stove, Washer
      Features
      • In-Law Floorplan
      • Windows: Window Coverings
      • Basement: Full,Finished
      • Number of fireplaces: 1
      • Fireplace features: Gas, Recreation Room
      Interior area
      • Total structure area: 2,102
      • Total interior livable area: 1,095 sqft
      • Finished area above ground: 1,095
      • Finished area below ground: 1,007

      Property

      Parking
      • Total spaces: 3
      • Parking features: Attached Garage, Garage Door Opener, Private Drive Double Wide
      • Attached garage spaces: 1
      • Uncovered spaces: 2
      Features
      • Stories: 1
      • Patio & porch: Deck
      • Frontage type: North
      • Frontage length: 102.40
      Lot
      • Size: 4,096 Square Feet
      • Dimensions: 102.4 x 40
      • Features: Urban, Park, Place of Worship, Playground Nearby, Public Parking, Public Transit, Quiet Area, School Bus Route, Schools, Trails
      Details
      • Parcel number: 038270358
      • Zoning: R5

      Construction

      Type & style
      • Home type: SingleFamily
      • Property subtype: Single Family Residence, Residential
      Materials
      • Aluminum Siding, Brick Veneer
      • Roof: Asphalt Shing
      Condition
      • 31-50 Years
      • New construction: No
      • Year built: 1978

      Utilities & green energy

      • Sewer: Sewer (Municipal)
      • Water: Municipal

      Community & HOA

      Location
      • Region: Cambridge

      Financial & listing details

      • Price per square foot: C$702/sqft
      • Annual tax amount: C$4,162
      • Date on market: 7/15/2026
      • Inclusions: Built-in Microwave, Dishwasher, Dryer, Garage Door Opener, Microwave, Refrigerator, Stove, Washer, Window Coverings, Fridge In Basement, 2 White Cabinets In Laundry Room
      Mandy Greig, Salesperson

      Mandy Greig, Salesperson

      (519) 740-3690

      By pressing Contact Agent, you agree that the real estate professional identified above may call/text you about your search, which may involve use of automated means and pre-recorded/artificial voices. You don't need to consent as a condition of buying any property, goods, or services. Message/data rates may apply. You also agree to our Terms of Use. Zillow does not endorse any real estate professionals. We may share information about your recent and future site activity with your agent to help them understand what you're looking for in a home.

        Price history

        DateEventPrice
        7/15/2026Listed for saleC$769,000C$702/sqft
        Source: ITSO #40847500 Report a problem

        Public tax history

        Tax history is unavailable.

        Climate risks

        Neighborhood: Kinbridge

        Getting around

        41 / 100
        Car-Dependent
        42 / 100
        Somewhat Bikeable

        Nearby schools

        GreatSchools rating

        No schools nearby

        We couldn't find any schools near this home.

        Schools provided by the listing agent
        • Elementary: Tait Street Public, St Augustine Catholic
        • High: Southwood, Monsignor Doyle Catholic

        Source: ITSO. This data may not be complete. We recommend contacting the local school district to confirm school assignments for this home.

        Similar homes