Welcome to this well-maintained 4-bedroom, 2-bath raised all-brick bungalow located on a quiet crescent in a family-friendly West Galt neighborhood. Conveniently close to schools, shopping, parks, and public transit, this home has been lovingly cared for by the same family since 1977 and is truly a rare find. Professionally renovated in 2025, the home features: all new windows, and furnace as of 2025 (bay window 2015) new bedroom, bathroom, and closet doors; a brand-new garage door with opener and new exterior garage entry door; a new 100-amp electrical panel; luxury vinyl plank flooring throughout (no carpet); updated window and baseboard trim; freshly painted interior walls and ceilings; additional blown-in insulation upgraded to R60; all new lighting fixtures; an updated kitchen with a quartz countertops to the kitchen, soft-close cabinets and drawers; and gutter leaf guards for added convenience. The basement is partially finished and offers the potential to add an in-law suite, or large recreation room. With its extensive updates, flexible closing option, and charming location, this move-in-ready home is the perfect opportunity for buyers seeking quality, comfort, and peace of mind.
Sold for $690,000
C$690,000
48 Mark Cres, Cambridge, ON N1S 4A3
4beds
1,040sqft
Single Family Residence, Residential
Built in 1975
5,000 Square Feet Lot
$-- Zestimate®
C$663/sqft
C$2,573 Estimated rent
Home value
Not available
Estimated sales range
Not available
Not available
Owner options
List your home for rent
C$2,573/mo
Rent Zestimate®
Find your next renter with Zillow Rental Manager. Plus, with online applications, you can quickly screen prospective tenants – for free.
C$2,573/mo
Rent Zestimate®
Refinance and save
C$2,917/mo
Est. payment
Refinancing to a lower rate could help reduce your monthly payments and save thousands over the life of the loan.
C$2,917/mo
Est. payment
Explore your selling options
Work with a Zillow partner agent
Leverage their expertise and Zillow's premium Showcase listings to get your home seen by more buyers.
Get startedList with your own agent
Get your home in front of millions of buyers by listing it on Zillow.
Learn how to do itSell it yourself
Take full control of how buyers see your home on Zillow by listing For Sale by Owner (FSBO).
List your homeWhat's special
Zillow last checked:
Listing updated:
Listed by:
Tony Johal, Broker,
RE/MAX TWIN CITY REALTY INC.
Source: ITSO,MLS®#: 40790103Originating MLS®#: Cornerstone Association of REALTORS®
Facts & features
Interior
Bedrooms & bathrooms
- Bedrooms: 4
- Bathrooms: 2
- Full bathrooms: 2
- Main level bathrooms: 1
- Main level bedrooms: 3
Bedroom
- Level: Main
Bedroom
- Level: Main
Other
- Level: Main
Bedroom
- Level: Basement
Bathroom
- Features: 4-Piece
- Level: Main
Bathroom
- Features: 4-Piece
- Level: Basement
Dining room
- Level: Main
Kitchen
- Level: Main
Living room
- Level: Main
Other
- Description: GARAGE
- Level: Basement
Storage
- Level: Basement
Utility room
- Level: Basement
Heating
- Forced Air, Natural Gas
Cooling
- None
Appliances
- Included: Water Heater, Water Softener, Dishwasher, Range Hood, Refrigerator, Stove
Features
- In-law Capability
- Basement: Separate Entrance,Walk-Out Access,Full,Partially Finished
- Has fireplace: No
Interior area
- Total structure area: 1,801
- Total interior livable area: 1,040 sqft
- Finished area above ground: 1,040
- Finished area below ground: 761
Property
Parking
- Total spaces: 3
- Parking features: Attached Garage, Garage Door Opener, Private Drive Double Wide
- Attached garage spaces: 1
- Uncovered spaces: 2
Accessibility
- Accessibility features: Multiple Entrances
Features
- Stories: 1
- Waterfront features: River/Stream
- Frontage type: West
- Frontage length: 50.00
Lot
- Size: 5,000 Square Feet
- Dimensions: 50 x 100
- Features: Urban, Open Spaces, Park, Place of Worship, Playground Nearby, Public Transit, Quiet Area, Schools, Shopping Nearby, Trails
Details
- Parcel number: 038270424
- Zoning: R5
Construction
Type & style
- Home type: SingleFamily
- Architectural style: Bungalow Raised
- Property subtype: Single Family Residence, Residential
Materials
- Brick
- Foundation: Poured Concrete
- Roof: Asphalt Shing
Condition
- 31-50 Years
- New construction: No
- Year built: 1975
Utilities & green energy
- Sewer: Sewer (Municipal)
- Water: Municipal
Community & HOA
Location
- Region: Cambridge
Financial & listing details
- Price per square foot: C$663/sqft
- Annual tax amount: C$3,787
- Date on market: 11/26/2025
- Inclusions: Dishwasher, Garage Door Opener, Range Hood, Refrigerator, Stove
- Exclusions: All Furniture Items, Wall Decor And Sellers Personal Belongings In Home | Arcade Games / Fridge In Basement Bedroom / Storage Totes / Furnture In Basement Storage Room
Price history
| Date | Event | Price |
|---|---|---|
| 4/17/2026 | Sold | C$690,000C$663/sqft |
Source: ITSO #40790103 Report a problem | ||
Public tax history
Tax history is unavailable.
Neighborhood: Kinbridge
Nearby homes
- C$654,6564 bd2 ba900 sqft332 Grand Ridge Dr, Cambridge, ON N1S3Z9Sold
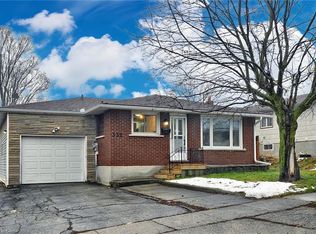
- C$---- bd-- ba-- sqft356 Grand Ridge Dr, Cambridge, ON N1S3Z9Off Market
- C$649,9003 bd2 ba-- sqft53 Johanna Dr, Cambridge, ON N1S4A4For Sale

- C$---- bd-- ba-- sqft31 Mark Cres, Cambridge, ON N1S4A2Off Market
- C$---- bd-- ba-- sqft8 Byton Ln, Cambridge, ON N1S4L9Off Market
- C$---- bd-- ba-- sqft383 Grand Ridge Dr, Cambridge, ON N1S4A8Off Market
- C$660,0004 bd2 ba954 sqft181 Johanna Dr, Cambridge, ON N1S4C4Sold
- C$624,9005 bd2 ba-- sqft303 Grand Ridge Dr, Cambridge, ON N1S4W9For Sale
Nearby schools
GreatSchools rating
No schools nearby
We couldn't find any schools near this home.
