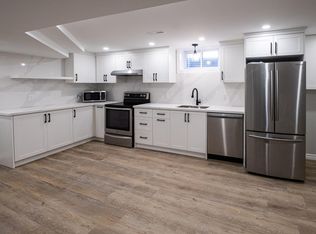
Off the beaten track, yet accessible to major routes you'll find this all brick bungalow with walkout basement to call home. Three bedrooms on the main floor plus an additional one in the basement (with egress via the stairs or walkout) The kitchen was updated and offers stainless steel appliances . The bungalow style features your basic needs being met on the main level while addition needs are met in the finished walkout basement. The kids or pets will enjoy the fenced-in rear yard with direct access to the house. With the shed playhouse in the driveway, there is still room for three vehicles. There is a storage shed in the backyard as well.
Sold for $660,000
C$660,000
181 Johanna Dr, Cambridge, ON N1S 4C4
4beds
954sqft
Single Family Residence, Residential
Built in ----
3,769 Square Feet Lot
$-- Zestimate®
C$692/sqft
C$2,452 Estimated rent
Home value
Not available
Estimated sales range
Not available
Not available
Owner options
List your home for rent
C$2,452/mo
Rent Zestimate®
Find your next renter with Zillow Rental Manager. Plus, with online applications, you can quickly screen prospective tenants – for free.
C$2,452/mo
Rent Zestimate®
Refinance and save
C$2,790/mo
Est. payment
Refinancing to a lower rate could help reduce your monthly payments and save thousands over the life of the loan.
C$2,790/mo
Est. payment
Explore your selling options
Work with a Zillow partner agent
Leverage their expertise and Zillow's premium Showcase listings to get your home seen by more buyers.
Get startedList with your own agent
Get your home in front of millions of buyers by listing it on Zillow.
Learn how to do itSell it yourself
Take full control of how buyers see your home on Zillow by listing For Sale by Owner (FSBO).
List your homeWhat's special
Zillow last checked:
Listing updated:
Listed by:
Gord Ridsdale, Broker of Record,
GORD RIDSDALE REALTY LTD., BROKERAGE
Source: ITSO,MLS®#: 40689001Originating MLS®#: Cornerstone Association of REALTORS®
Facts & features
Interior
Bedrooms & bathrooms
- Bedrooms: 4
- Bathrooms: 2
- Full bathrooms: 2
- Main level bathrooms: 1
- Main level bedrooms: 3
Other
- Level: Main
Bedroom
- Level: Main
Bedroom
- Level: Main
Bedroom
- Level: Basement
Bathroom
- Description: Unique four piece bath with walk-in tub and shower. Enjoy spa-like experience without leaving home. For those with mobility issues getting into a tub , this unit makes it so easy.
- Features: 4-Piece
- Level: Main
Bathroom
- Description: Boy this is great to have a second bathroom especially for access from the basement, but also for the rear yard
- Features: 3-Piece
- Level: Basement
Eat in kitchen
- Description: updated a few years ago
- Level: Main
Laundry
- Description: washer, dryer and bar fridge not included.
- Level: Basement
Living room
- Level: Main
Office
- Description: Tucked out of the way, it provides a place of solace
- Level: Basement
Recreation room
- Description: The large basement window showers light on this Tudor styled Rec. Room. On a cold winter's day or night, enjoy the heat of a wood fire in the Natural fireplace which heats not only this room, but extends beyond. Also this room grants access to the rear yard through the walkout, where the kids and pets can run around in the fenced yard.
- Level: Basement
Storage
- Description: use as a pantry or other storage
- Level: Basement
Utility room
- Level: Basement
Heating
- Fireplace(s), Fireplace-Wood, Forced Air, Natural Gas, Gas Hot Water
Cooling
- Central Air
Appliances
- Included: Water Heater, Water Heater Owned, Water Softener, Built-in Microwave, Dishwasher, Hot Water Tank Owned, Refrigerator, Stove
- Laundry: Electric Dryer Hookup, In Basement, Washer Hookup
Features
- Central Vacuum, Floor Drains, Water Meter
- Basement: Separate Entrance,Walk-Out Access,Full,Finished
- Number of fireplaces: 1
- Fireplace features: Heatilator, Recreation Room, Wood Burning
Interior area
- Total structure area: 1,754
- Total interior livable area: 954.06 sqft
- Finished area above ground: 954
- Finished area below ground: 800
Property
Parking
- Total spaces: 3
- Parking features: Asphalt, Private Drive Double Wide
- Uncovered spaces: 3
Features
- Stories: 1
- Waterfront features: River/Stream
- Frontage type: North
- Frontage length: 37.19
Lot
- Size: 3,769 Square Feet
- Dimensions: 101.36 x 37.19
- Features: Urban, Airport, Business Centre, City Lot, Highway Access, Hospital, Landscaped, Place of Worship, Playground Nearby, Public Transit, Rec./Community Centre, School Bus Route, Schools, Shopping Nearby
- Topography: Hillside
Details
- Additional structures: Shed(s)
- Parcel number: 038270331
- Zoning: R5
Construction
Type & style
- Home type: SingleFamily
- Architectural style: Bungalow
- Property subtype: Single Family Residence, Residential
Materials
- Aluminum Siding, Brick, Concrete, Shingle Siding
- Foundation: Concrete Perimeter
- Roof: Asphalt Shing
Condition
- 51-99 Years
- New construction: No
Utilities & green energy
- Sewer: Sewer (Municipal)
- Water: Municipal-Metered
- Utilities for property: Cable Available, Electricity Connected, High Speed Internet Avail, Natural Gas Connected, Recycling Pickup, Street Lights, Phone Available
Community & HOA
Community
- Security: Smoke Detector(s)
Location
- Region: Cambridge
Financial & listing details
- Price per square foot: C$692/sqft
- Annual tax amount: C$3,842
- Date on market: 1/22/2025
- Inclusions: Built-in Microwave, Central Vac, Dishwasher, Hot Water Tank Owned, Refrigerator, Stove
- Exclusions: Washer, Dryer And Bar Fridge
- Electric utility on property: Yes
Price history
| Date | Event | Price |
|---|---|---|
| 5/2/2025 | Sold | C$660,000C$692/sqft |
Source: ITSO #40689001 Report a problem | ||
Public tax history
Tax history is unavailable.
Neighborhood: Kinbridge
Nearby homes
- C$---- bd-- ba-- sqft118 Peachtree Cres, Cambridge, ON N1S4W3Off Market
- C$---- bd-- ba-- sqft31 Mark Cres, Cambridge, ON N1S4A2Off Market
- C$--2 bd1 ba1.1k sqft216 Johanna Dr, Cambridge, ON N1S4C6Off Market
- C$760,0005 bd3 ba1.4k sqft26 Peachtree Cres, Cambridge, ON N1S4W5For Sale

- C$699,9004 bd2 ba1.4k sqft34 Peachtree Cres, Cambridge, ON N1S4W5For Sale
- C$---- bd-- ba-- sqft68 Angela Cres, Cambridge, ON N1S4B6Off Market
- C$690,0004 bd2 ba1k sqft48 Mark Cres, Cambridge, ON N1S4A3Sold
- C$967,0006 bd4 ba2.2k sqft27 Fraserwood Ct, Cambridge, ON N1S5B6For Sale
Nearby schools
GreatSchools rating
No schools nearby
We couldn't find any schools near this home.
