Welcome to 34 Peachtree Crescent, a beautifully maintained Cape Cod-style home in one of Cambridge's desirable family-friendly neighbourhoods. Offering 4 bedrooms, 2 full bathrooms, and a fully finished basement, this move-in-ready home provides exceptional space for growing families, multi-generational living, and those who love to entertain. Freshly painted throughout and featuring a brand-new high-efficiency HVAC system (2025), newer roof (2021), you'll enjoy modern comfort and peace of mind from day one. A central vacuum system adds everyday convenience, while the functional layout offers versatility for today's lifestyle. Step outside to a private backyard oasis complete with a finished deck and tranquil pond, convenient shed, perfect for summer entertaining or relaxing evenings at home. Ideally located 10 minutes from Highway 401, close to schools, parks, walking trails, shopping, restaurants, theatre, and major commuter routes, this home combines timeless charm with outstanding convenience. A rare opportunity to own a beautifully updated home in a sought-after Cambridge community. Book your private showing today!
For sale
C$679,900
34 Peachtree Cres, Cambridge, ON N1S 4W5
4beds
1,495sqft
Single Family Residence, Residential
Built in ----
4,767 Square Feet Lot
$-- Zestimate®
C$455/sqft
C$-- HOA
What's special
Fully finished basementFreshly painted throughoutCentral vacuum systemFunctional layout offers versatilityPrivate backyard oasisFinished deckTranquil pond
- 2 days |
- 44 |
- 9 |
Zillow last checked:
Listing updated:
Listed by:
Teresa Julianelli, Salesperson,
Real Broker Ontario Ltd.
Source: ITSO,MLS®#: 40851063Originating MLS®#: Cornerstone Association of REALTORS®
Facts & features
Interior
Bedrooms & bathrooms
- Bedrooms: 4
- Bathrooms: 2
- Full bathrooms: 2
Other
- Description: Fan
- Level: Second
Bedroom
- Description: Fan
- Level: Second
Bedroom
- Description: Fan
- Level: Second
Bedroom
- Description: Fan
- Level: Second
Bathroom
- Features: 4-Piece
- Level: Second
Bathroom
- Description: Bathroom with shower accessing from the laundry door.
- Features: 3-Piece
- Level: Basement
Dining room
- Level: Main
Foyer
- Level: Main
Kitchen
- Description: Stainless steel appliances, built in microwave. Sliding doors to the backyard
- Level: Main
Living room
- Description: Gas fireplace
- Level: Main
Other
- Description: Wet Bar (sink and counter), sitting area, storage.
- Level: Basement
Recreation room
- Description: Fireplace
- Level: Basement
Heating
- Forced Air, Natural Gas
Cooling
- Central Air
Appliances
- Included: Water Heater, Water Softener, Built-in Microwave, Dishwasher, Dryer, Hot Water Tank Owned, Refrigerator, Stove, Washer
Features
- Central Vacuum, Auto Garage Door Remote(s)
- Windows: Window Coverings
- Basement: Full,Finished
- Number of fireplaces: 2
- Fireplace features: Gas
Interior area
- Total structure area: 1,921
- Total interior livable area: 1,495 sqft
- Finished area above ground: 1,495
- Finished area below ground: 426
Video & virtual tour
Property
Parking
- Total spaces: 3
- Parking features: Attached Garage, Garage Door Opener, Private Drive Single Wide
- Attached garage spaces: 1
- Uncovered spaces: 2
Features
- Stories: 2
- Waterfront features: River/Stream
- Frontage type: West
- Frontage length: 47.84
Lot
- Size: 4,767 Square Feet
- Dimensions: 47.84 x 99.66
- Features: Urban, Irregular Lot, Arts Centre, Library, Park, Place of Worship, Public Transit, Quiet Area, School Bus Route, Schools, Shopping Nearby, Trails
Details
- Parcel number: 038270555
- Zoning: Residential - R5
Construction
Type & style
- Home type: SingleFamily
- Property subtype: Single Family Residence, Residential
Materials
- Brick, Vinyl Siding
- Foundation: Concrete Perimeter
- Roof: Asphalt Shing
Condition
- 31-50 Years
- New construction: No
Utilities & green energy
- Sewer: Sewer (Municipal)
- Water: Municipal
Community & HOA
Community
- Security: Smoke Detector
Location
- Region: Cambridge
Financial & listing details
- Price per square foot: C$455/sqft
- Annual tax amount: C$4,483
- Date on market: 8/4/2026
- Inclusions: Built-in Microwave, Central Vac, Dishwasher, Dryer, Garage Door Opener, Hot Water Tank Owned, Refrigerator, Smoke Detector, Stove, Washer, Window Coverings, Ceiling Fans.
- Exclusions: Furniture, Fridge, Tv, Sofa In The Basement And All Staging Items, Security Camera, Wifi Router.
T
Teresa Julianelli, Salesperson
By pressing Contact Agent, you agree that the real estate professional identified above may call/text you about your search, which may involve use of automated means and pre-recorded/artificial voices. You don't need to consent as a condition of buying any property, goods, or services. Message/data rates may apply. You also agree to our Terms of Use. Zillow does not endorse any real estate professionals. We may share information about your recent and future site activity with your agent to help them understand what you're looking for in a home.
Price history
| Date | Event | Price |
|---|---|---|
| 8/4/2026 | Listed for sale | C$679,900C$455/sqft |
Source: ITSO #40851063 Report a problem | ||
Public tax history
Tax history is unavailable.
Climate risks
Neighborhood: Kinbridge
Nearby schools
GreatSchools rating
No schools nearby
We couldn't find any schools near this home.
Schools provided by the listing agent
- Elementary: Tait St/St Gregory/St Noel Chabanel
- High: St Andrew/Msgr Doyle/Southwood Hs
Source: ITSO. This data may not be complete. We recommend contacting the local school district to confirm school assignments for this home.
- C$760,0005 bd3 ba1.4k sqft26 Peachtree Cres, Cambridge, ON N1S4W5For Sale

- C$--4 bd4 ba3.4k sqft20 Fraserwood Ct, North Dumfries, ON N1S0B3Off Market
- C$--3 bd2 ba1.5k sqft40 Fraserwood Ct, North Dumfries, ON N1S0B3Off Market
- C$967,0006 bd4 ba2.2k sqft27 Fraserwood Ct, Cambridge, ON N1S5B6For Sale
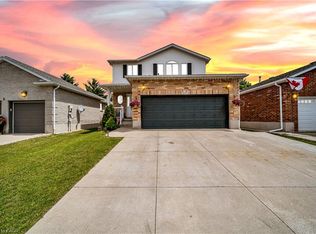
- C$660,0004 bd2 ba954 sqft181 Johanna Dr, Cambridge, ON N1S4C4Sold
- C$--2 bd1 ba1.1k sqft216 Johanna Dr, Cambridge, ON N1S4C6Off Market
- C$---- bd-- ba-- sqft68 Angela Cres, Cambridge, ON N1S4B6Off Market
- C$---- bd-- ba-- sqft118 Peachtree Cres, Cambridge, ON N1S4W3Off Market
Similar homes
- C$695,0004 bd2 ba1.5k sqft24 Byton Ln, Cambridge, ON N1S 4L9For Sale
 MLS ID #40837831, Elyse Bouwmeester, Broker, RED AND WHITE REALTY INC.. ITSO
 - C$724,9004 bd2 ba1.5k sqft1853 Highway 24 S, Cambridge, ON N1R 5S5For Sale
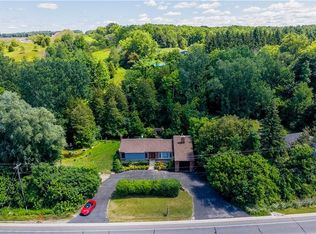 MLS ID #40853113, Tony Johal, Broker, RE/MAX TWIN CITY REALTY INC.. ITSO
 - C$679,0004 bd3 ba1.2k sqft1121 Valentine Dr, Cambridge, ON N3H 2N9For Sale
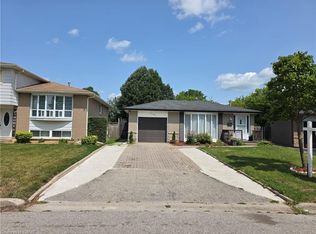 MLS ID #40842477, Shahzad Inayat, Broker, ROYAL LEPAGE CERTIFIED REALTY. ITSO
 - C$599,9004 bd3 ba1.4k sqft39 Henry St, Cambridge, ON N1R 3W3For Sale
 MLS ID #40850330, Blair Hibbs, Broker, RE/MAX REAL ESTATE CENTRE INC., BROKERAGE. ITSO
 - C$550,0003 bd2 ba970 sqft559 Halberstadt Cir, Cambridge, ON N3H 5J5For SaleMLS ID #40852695, Peter Kostecki, Broker, RE/MAX TWIN CITY REALTY INC.. ITSO
- C$674,9003 bd2 ba1.2k sqft6 Tolhurst Ave, Brant, ON N0E 1N0For SaleMLS ID #40853261, Ruth Hewitson, Salesperson, Coldwell Banker Homefront Realty. ITSO
- C$699,9003 bd2 ba1.5k sqft321 Pinehurst Rd, Brant, ON N3L 3E2For SaleMLS ID #40852105, Kyle Jansink, Salesperson, Re/Max Twin City Realty Inc. ITSO
- C$675,0003 bd3 ba1.7k sqft88 Manor Dr, Kitchener, ON N2A 2V1For SaleMLS ID #40852949, Eric Skovsgaard, Salesperson, ROYAL LEPAGE WOLLE REALTY. ITSO
- C$674,9004 bd3 ba1.6k sqft46 Lombardy Ct, Kitchener, ON N2M 1W7For SaleMLS ID #40848947, Anurag Sharma, Broker, RE/MAX Twin City Realty Inc.. ITSO
- C$649,9002 bd1 ba950 sqft15 Dale Ave, Cambridge, ON N1S 3M7For SaleMLS ID #40850884, Cindy Dacosta, Broker, RE/MAX REAL ESTATE CENTRE INC.. ITSO
- C$649,9005 bd2 ba1.1k sqft32 Close Ave, Cambridge, ON N1R 2R6For SaleMLS ID #40834910, Hermon Beyene, Salesperson, Flux Realty. ITSO
- C$925,0003 bd3 ba1.7k sqft775 Riverside Dr N, Cambridge, ON N3H 2V1For SaleMLS ID #40852945, Trevor Eaton, Broker, Eaton Realty Inc., Brokerage. ITSO
- C$749,9003 bd2 ba1.1k sqft1621 Morrison Rd, North Dumfries, ON N1R 5S2For SaleMLS ID #40851001, Joe Romeo, Broker, RE/MAX TWIN CITY REALTY INC.. ITSO
- C$774,9004 bd2 ba1.3k sqft76 Brentwood Ave, Kitchener, ON N2H 2C8For SaleMLS ID #40853333, Janette Lynn Graf-King, Salesperson, RE/MAX Real Estate Centre Inc.. ITSO
- C$675,0003 bd1 ba1.1k sqft1862 Briarwood Dr, Cambridge, ON N3H 5A7For SaleMLS ID #40833649, Jeff Sheppard, Salesperson, RE/MAX SOLID GOLD REALTY (II) LTD.. ITSO
- C$874,8883 bd2 ba1.1k sqft29 Branchton Rd, Cambridge, ON N1R 5S2For SaleMLS ID #40850526, Riz Jadavji, Salesperson, Royal LePage Wolle Realty. ITSO
- C$849,0004 bd3 ba1.8k sqft750 Vine St, Cambridge, ON N3H 2Z3For SaleMLS ID #40851201, Steve Bailey, Broker, THE AGENCY. ITSO
- C$599,9004 bd2 ba1.8k sqft30 John St W, Blandford Blenheim, ON N0J 1B0For SaleMLS ID #40849436, Peter Kostecki, Broker, RE/MAX TWIN CITY REALTY INC.. ITSO
- C$649,9002 bd3 ba1.5k sqft838 Moore St, Cambridge, ON N3H 3B8For SaleMLS ID #40844924, Judith Gignac, Broker, RED AND WHITE REALTY INC.. ITSO
- C$599,9003 bd2 ba1k sqft93 Stewart Ave, Cambridge, ON N1R 2V1For SaleMLS ID #40835861, Kristen Dyer, Salesperson, R.W. Dyer Realty Inc., Brokerage. ITSO
