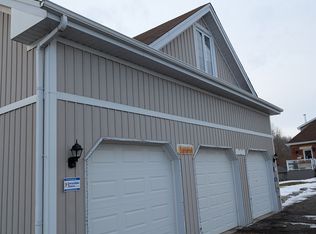
Welcome home to 321 Pinehurst Rd., Brant. Situated on 2 scenic and private acres find mature trees, 2 outbuildings (794 sq ft and 603 sq ft) and a beautiful custom block house. Set back off the road this home has been loved and meticulously kept for many many years and is now waiting for your personal touches. Featuring 2 sizeable bedrooms and walk in closets on the upper level with a full bathroom. On the main level find another bedroom or flex room with a 2 pc bathroom ensuite so to speak. The kitchen with oak cabinetry offers ample storage with a nice flow into the living room and a sitting room with fireplace and sliding door that takes you to the varanda. Enjoy the outdoors without those pesky bugs on your screened in varanda! The basement offers laundry and a cozy rec room with fireplace, plus some extra storage room. The single car garage is also separated from a large outbuilding, perfect for a hobbyist (794 sq ft total). And in the rear yard find another outbuilding perfect for a riding lawnmower or toys (603 sq ft). If a buyer wishes the RV in backyard will also stay at the property. The property has 200 amp service and 110 amp feeding both shops/ outbuildings. The roof was done about 8/9 years ago, the windows are vinyl, high efficiency oil furnace was added in 2014, and the ducts were cleaned in 2025. Make your dream of moving to the country come true today!
For sale
C$699,900
321 Pinehurst Rd, Brant, ON N3L 3E2
3beds
1,506sqft
Single Family Residence, Residential
Built in 1918
2 Acres Lot
$-- Zestimate®
C$465/sqft
C$-- HOA
What's special
Scenic and private acresMature treesBeautiful custom block houseWalk in closetsKitchen with oak cabinetryAmple storageSitting room with fireplace
- 2 days |
- 57 |
- 3 |
Zillow last checked:
Listing updated:
Listed by:
Kyle Jansink, Salesperson,
Re/Max Twin City Realty Inc
Source: ITSO,MLS®#: 40852105Originating MLS®#: Brantford Regional Real Estate Association Inc.
Facts & features
Interior
Bedrooms & bathrooms
- Bedrooms: 3
- Bathrooms: 2
- Full bathrooms: 1
- 1/2 bathrooms: 1
- Main level bathrooms: 1
- Main level bedrooms: 1
Other
- Level: Main
Bedroom
- Level: Second
Bedroom
- Description: W.I.C 10'2" x 5'2"
- Features: Walk-in Closet
- Level: Second
Bathroom
- Features: 2-Piece
- Level: Main
Bathroom
- Features: 3-Piece
- Level: Second
Other
- Level: Second
Dining room
- Level: Main
Family room
- Level: Basement
Kitchen
- Level: Main
Laundry
- Level: Basement
Living room
- Level: Main
Other
- Level: Second
Other
- Level: Second
Other
- Features: Wet Bar
- Level: Basement
Other
- Level: Basement
Other
- Level: Basement
Other
- Description: GARAGE
- Level: Main
Other
- Description: GARAGE
- Level: Main
Other
- Description: GARAGE
- Level: Main
Porch
- Level: Main
Utility room
- Level: Basement
Utility room
- Level: Basement
Heating
- Oil Forced Air
Cooling
- Window Unit(s)
Appliances
- Included: Water Heater Owned, Dryer, Hot Water Tank Owned, Stove, Washer
Features
- Windows: Window Coverings
- Basement: Full,Partially Finished
- Number of fireplaces: 2
- Fireplace features: Wood Burning
Interior area
- Total structure area: 2,016
- Total interior livable area: 1,506 sqft
- Finished area above ground: 1,506
- Finished area below ground: 510
Video & virtual tour
Property
Parking
- Total spaces: 11
- Parking features: Detached Garage, Private Drive Single Wide
- Garage spaces: 1
- Uncovered spaces: 10
Features
- Stories: 2
- Frontage type: West
- Frontage length: 208.21
Lot
- Size: 2 Acres
- Dimensions: 208.21 x
- Features: Rural, Campground, Near Golf Course, Greenbelt, Hospital, Major Highway, Park, Schools
Details
- Additional structures: Workshop, Other
- Parcel number: 320280020
- Zoning: A,HL
Construction
Type & style
- Home type: SingleFamily
- Property subtype: Single Family Residence, Residential
Materials
- Block
- Foundation: Concrete Block, Stone
- Roof: Asphalt Shing
Condition
- 100+ Years
- New construction: No
- Year built: 1918
Utilities & green energy
- Sewer: Septic Tank
- Water: Dug Well, Well
Community & HOA
Location
- Region: Brant
Financial & listing details
- Price per square foot: C$465/sqft
- Annual tax amount: C$4,968
- Date on market: 8/1/2026
- Inclusions: Dryer, Hot Water Tank Owned, Stove, Washer, Window Coverings, Lawn Mower, Tools In Shop, Rv In Backyard, Elf's. All In As Is Condition
Kyle Jansink, Salesperson
Kyle Jansink, Salesperson
(519) 759-5494
By pressing Contact Agent, you agree that the real estate professional identified above may call/text you about your search, which may involve use of automated means and pre-recorded/artificial voices. You don't need to consent as a condition of buying any property, goods, or services. Message/data rates may apply. You also agree to our Terms of Use. Zillow does not endorse any real estate professionals. We may share information about your recent and future site activity with your agent to help them understand what you're looking for in a home.
Price history
| Date | Event | Price |
|---|---|---|
| 8/1/2026 | Listed for sale | C$699,900C$465/sqft |
Source: ITSO #40852105 Report a problem | ||
Public tax history
Tax history is unavailable.
Climate risks
Neighborhood: N3L
Nearby schools
GreatSchools rating
No schools nearby
We couldn't find any schools near this home.
- C$2,3001 bd1 ba1k sqft267 Pinehurst Rd, Brant, ON N3L3E2For Rent
- C$1,335,0003 bd2 ba1.6k sqft809 W Dumfries Rd, Paris, ON N3L3E2Sold

- C$--3 bd3 ba1.7k sqft20 Bawcutt Cres, Brant, ON N3L0G7Off Market
- C$849,9004 bd5 ba3k sqft3 Newbrook St, Brant, ON N3L0G6Pending

- C$839,0004 bd4 ba2.9k sqft12 Oldham Ave, Brant, ON N3L0G7For Sale
- C$--2 bd1 ba1k sqft5 Drake Ave #2, Brant, ON N3L0H9Off Market
- C$---- bd-- ba-- sqft71 Barlow Pl, Brant, ON N3L0H1Off Market
- C$847,0003 bd4 ba2k sqft50 Barlow Pl, Brant, ON N3L0H1Sold
Similar homes
- C$749,9004 bd2 ba1.6k sqft73 Grand River St S, Brant, ON N3L 2B5For Sale
 MLS ID #40852189, Courtney Dorion, Salesperson, Revel Realty Inc. ITSO
 - C$695,0003 bd2 ba1.6k sqft81 Aberdeen Rd S, Cambridge, ON N1S 2X8For Sale
 MLS ID #40848863, Jack Dyer, Broker of Record, R.W. Dyer Realty Inc., Brokerage. ITSO
 - C$749,9003 bd2 ba1.1k sqft1621 Morrison Rd, North Dumfries, ON N1R 5S2For Sale
 MLS ID #40851001, Joe Romeo, Broker, RE/MAX TWIN CITY REALTY INC.. ITSO
 - C$729,9004 bd2 ba952 sqft35 Varadi Ave, Brantford, ON N3R 3N2For Sale
 MLS ID #40852162, Kyle Jansink, Salesperson, Re/Max Twin City Realty Inc. ITSO
 - C$799,9005 bd3 ba1.3k sqft147 Tait St, Cambridge, ON N1S 3E7For SaleMLS ID #40851857, Muhammad Asif Nadeem, Salesperson, IQI GLOBAL REAL ESTATE CAMBRIDGE. ITSO
- C$689,8003 bd2 ba1.5k sqft6 Stewart Dr, Brant, ON N0E 1A0For SaleMLS ID #40832992, Diane Price, Salesperson, Keller Williams Complete Realty. ITSO
- C$689,9004 bd2 ba1.1k sqft10 Brier Cres, Brantford, ON N3R 3M6For SaleMLS ID #40849072, Terry Summerhays, Salesperson, Re/Max Twin City Realty Inc. ITSO
- C$660,0005 bd3 ba1.6k sqft19 Victoria St, Brant, ON N3L 1H8For SaleMLS ID #40843201, Mark Thomas Woehrle, Broker, RE/MAX Escarpment Realty Inc.. ITSO
- C$709,9004 bd3 ba1.7k sqft46 Ellen St W, Kitchener, ON N2H 4K3For SaleMLS ID #40851493, Caroline Harvey, Salesperson, Royal LePage Wolle Realty. ITSO
- C$649,9004 bd3 ba1.5k sqft106 Memorial Dr, Brantford, ON N3R 5S3For SaleMLS ID #40851353, Kan Dhillon, Salesperson, Century 21 Heritage House Ltd. ITSO
- C$699,9004 bd2 ba1k sqft2 Newbury Dr, Kitchener, ON N2N 2W7For SaleMLS ID #40851227, Kim Biddiscombe, Salesperson, PEAK REALTY LTD.. ITSO
- C$649,0003 bd1 ba970 sqft87 Ball St, Brant, ON N3L 1X7For SaleMLS ID #40844822, Brittany Bethune, Salesperson, Real Broker Ontario Ltd. ITSO
- C$679,0003 bd2 ba1.5k sqft30 Proctor Ave, Brantford, ON N3S 3E7For SaleMLS ID #40848891, Mark Bennett, Broker, Century 21 Heritage House LTD. ITSO
- C$767,5003 bd1 ba1.4k sqft207 Robinson Rd, Brant, ON N3T 5L7For SaleMLS ID #40835463, William Morley, Salesperson, Re/Max Twin City Realty Inc.. ITSO
- C$689,2344 bd2 ba1.2k sqft60 Driftwood Dr, Brantford, ON N3R 3K4New ConstructionMLS ID #40842086, Wally Olivieri, Salesperson, Re/Max Twin City Realty Inc. ITSO
- C$900,0004 bd3 ba1.6k sqft345 Governors Rd E, Brant, ON N3L 3E1For SaleMLS ID #40584563, Brian Yetman, Salesperson, Royal LePage Brant Realty. ITSO
- C$599,9004 bd3 ba1.4k sqft39 Henry St, Cambridge, ON N1R 3W3For SaleMLS ID #40850330, Blair Hibbs, Broker, RE/MAX REAL ESTATE CENTRE INC., BROKERAGE. ITSO
- C$749,9004 bd3 ba2k sqft131 Brierdale Dr, Kitchener, ON N2A 3S8For SaleMLS ID #40850199, Anurag Sharma, Broker, RE/MAX Twin City Realty Inc.. ITSO
- C$649,9003 bd3 ba1.4k sqft32 Samuel St, Kitchener, ON N2H 1P1For SaleMLS ID #40850778, Syd Saunders, Salesperson, RE/MAX Twin City Realty Inc.. ITSO
- C$1,024,9993 bd2 ba2.1k sqft87 Norwich Rd, Brant, ON N0E 1R0For SaleMLS ID #40847553, Jordan Labron, Salesperson, Peak Realty Ltd.. ITSO
