Never be late to School!! You will find this 3 +1 bedroom, corner lot home directly across the street from John Darling Public School in desirable Forest Heights! The large backyard has its own playground and playhouse, with a large multi-level deck for family gatherings. This split level bungalow welcomes you into a bright living room and large eat-in kitchen featuring enough storage for a busy family. This level also has 2 bedrooms plus a primary with a walk-in closet and large 3 piece bathroom. The finished lower level has in-law potential. You will find 1 bedroom, a 3 piece bathroom and family room/kitchenette. The lower level has a walkout to the back deck and a separate entrance from the garage. The roof and fascia were replaced in 2022. This home is perfect for a young family or downsizing. With the Boardwalk just steps away you will have shopping at your finger tips!
For sale
C$699,900
2 Newbury Dr, Kitchener, ON N2N 2W7
4beds
1,024sqft
Single Family Residence, Residential
Built in 1986
7,143 Square Feet Lot
$-- Zestimate®
C$683/sqft
C$-- HOA
What's special
Corner lot
- 1 day |
- 17 |
- 1 |
Zillow last checked:
Listing updated:
Listed by:
Kim Biddiscombe, Salesperson,
PEAK REALTY LTD.
Source: ITSO,MLS®#: 40851227Originating MLS®#: Cornerstone Association of REALTORS®
Facts & features
Interior
Bedrooms & bathrooms
- Bedrooms: 4
- Bathrooms: 2
- Full bathrooms: 2
- Main level bathrooms: 1
- Main level bedrooms: 3
Other
- Features: Walk-in Closet
- Level: Main
- Area: 180.76
- Dimensions: 18ft. 4in. X 10ft. 2in.
Bedroom
- Level: Main
- Area: 91.1
- Dimensions: 10ft. 10in. X 9ft. 2in.
Bedroom
- Level: Main
- Area: 81.81
- Dimensions: 10ft. 10in. X 8ft. 10in.
Bedroom
- Level: Basement
- Area: 110.42
- Dimensions: 11ft. 2in. X 10ft. 2in.
Bathroom
- Features: 3-Piece
- Level: Main
Bathroom
- Features: 3-Piece
- Level: Basement
Kitchen
- Features: Walkout to Balcony/Deck
- Level: Main
- Area: 177.31
- Dimensions: 16ft. 9in. X 11ft. 2in.
Laundry
- Level: Basement
Living room
- Level: Main
- Area: 155.27
- Dimensions: 14ft. 9in. X 11ft. 2in.
Recreation room
- Level: Basement
- Area: 261.78
- Dimensions: 20ft. 6in. X 13ft. 5in.
Heating
- Forced Air, Natural Gas
Cooling
- Central Air
Appliances
- Included: Water Softener, Dishwasher, Dryer, Refrigerator, Stove, Washer
- Laundry: In Basement
Features
- Central Vacuum Roughed-in, In-law Capability
- Basement: Separate Entrance,Walk-Out Access,Full,Finished
- Has fireplace: No
Interior area
- Total structure area: 1,820
- Total interior livable area: 1,024 sqft
- Finished area above ground: 1,024
- Finished area below ground: 796
Property
Parking
- Total spaces: 3
- Parking features: Attached Garage, Concrete, Private Drive Double Wide
- Attached garage spaces: 1
- Uncovered spaces: 2
Features
- Stories: 1
- Patio & porch: Deck
- Frontage type: East
- Frontage length: 64.97
Lot
- Size: 7,143 Square Feet
- Dimensions: 64.97 x
- Features: Urban, Irregular Lot, Corner Lot, Playground Nearby, Public Transit, Schools, Shopping Nearby
Details
- Additional structures: Shed(s)
- Parcel number: 224610445
- Zoning: R2A
Construction
Type & style
- Home type: SingleFamily
- Architectural style: Bungalow Raised
- Property subtype: Single Family Residence, Residential
Materials
- Aluminum Siding, Brick
- Foundation: Concrete Perimeter
- Roof: Asphalt Shing
Condition
- 31-50 Years
- New construction: No
- Year built: 1986
Utilities & green energy
- Sewer: Sewer (Municipal)
- Water: Municipal
- Utilities for property: Cable Connected
Community & HOA
Community
- Security: Carbon Monoxide Detector
Location
- Region: Kitchener
Financial & listing details
- Price per square foot: C$683/sqft
- Annual tax amount: C$4,125
- Date on market: 7/29/2026
- Inclusions: Carbon Monoxide Detector, Dishwasher, Dryer, Refrigerator, Stove, Washer, Water Softener
- Exclusions: Window Coverings And Staging Items all Tools And Shelving In Work Room stand Up Freezer, Cd Rack In Primary Walk-In fridge In Basement Family Room, And Electric Fireplace
Kim Biddiscombe, Salesperson
Kim Biddiscombe, Salesperson
(519) 747-0231
By pressing Contact Agent, you agree that the real estate professional identified above may call/text you about your search, which may involve use of automated means and pre-recorded/artificial voices. You don't need to consent as a condition of buying any property, goods, or services. Message/data rates may apply. You also agree to our Terms of Use. Zillow does not endorse any real estate professionals. We may share information about your recent and future site activity with your agent to help them understand what you're looking for in a home.
Price history
| Date | Event | Price |
|---|---|---|
| 7/29/2026 | Listed for sale | C$699,900C$683/sqft |
Source: ITSO #40851227 Report a problem | ||
Public tax history
Tax history is unavailable.
Climate risks
Neighborhood: Forest Heights
Nearby schools
GreatSchools rating
No schools nearby
We couldn't find any schools near this home.
Schools provided by the listing agent
- Elementary: John Darling Public School
- High: Forest Heights Collegiate Institute
Source: ITSO. This data may not be complete. We recommend contacting the local school district to confirm school assignments for this home.
- C$---- bd-- ba-- sqft182 Rolling Meadows Dr, Kitchener, ON N2N1V5Off Market
- C$--3 bd3 ba-- sqft39 Windermere Ct #2W4, Kitchener, ON N2N2W3Off Market
- C$799,0006 bd4 ba-- sqft42 Newbury Dr, Kitchener, ON N2N2X6For Sale
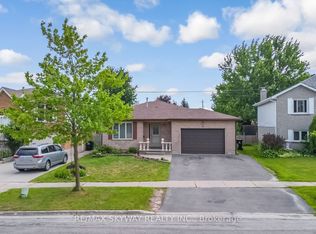
- C$845,0004 bd2 ba1.9k sqft15 Windermere Ct, Kitchener, ON N2N2W3Sold
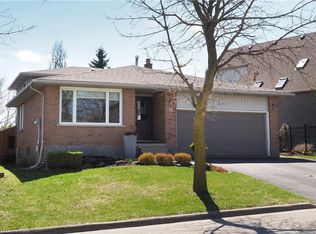
- C$---- bd-- ba-- sqft159 Rolling Meadows Dr, Kitchener, ON N2N2H1Off Market
- C$599,0003 bd3 ba1.9k sqft31 Windermere Ct, Kitchener, ON N2N2W3Pending
- C$--4 bd2 ba2.1k sqft50 Newbury Dr, Kitchener, ON N2N2X6Off Market
- C$--3 bd3 ba-- sqft39 Windermere Ct, Kitchener, ON N2N2W3Off Market
Similar homes
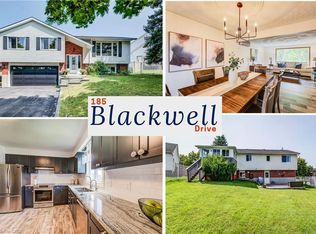
- C$675,0003 bd3 ba1.3k sqft185 Blackwell Dr, Kitchener, ON N2N 2S2For Sale
 MLS ID #40850832, Kevin Reitzel, Broker, Keller Williams Innovation Realty. ITSO
 - C$699,9004 bd2 ba1.2k sqft21 Kelly Dr, Kitchener, ON N2M 1V7For Sale
 MLS ID #40850152, Mary Keller, Broker, RE/MAX SOLID GOLD REALTY (II) LTD.. ITSO
 - C$685,0003 bd2 ba1k sqft35 Weichel St, Kitchener, ON N2M 2A7For Sale
 MLS ID #40851983, Lynne Helen Macdonald, Salesperson, RE/MAX SOLID GOLD REALTY (II) LTD.. ITSO
 - C$699,0003 bd2 ba1.4k sqft15 Gilmour Cres, Kitchener, ON N2M 4N5For Sale
 MLS ID #40851235, Andy Geschi, Broker, RE/MAX SOLID GOLD REALTY (II) LTD.. ITSO
 - C$699,9005 bd3 ba1.3k sqft193 Westheights Dr, Kitchener, ON N2N 1K2For SaleMLS ID #40850088, Anurag Sharma, Broker, RE/MAX Twin City Realty Inc.. ITSO
- C$699,9003 bd2 ba1k sqft107 Laurentian Dr, Kitchener, ON N2E 1C3For SaleMLS ID #40849292, Erik Mitchell, Salesperson, RE/MAX REAL ESTATE CENTRE INC.. ITSO
- C$675,0003 bd2 ba1.1k sqft799 Commonwealth Cres, Kitchener, ON N2E 4K8For SaleMLS ID #40851609, Maria Bushey, Broker, RE/MAX TWIN CITY REALTY INC.. ITSO
- C$599,9003 bd3 ba1.4k sqft27 Bridlewreath St, Kitchener, ON N2E 3V5For SaleMLS ID #40851299, Tony Johal, Broker, RE/MAX TWIN CITY REALTY INC.. ITSO
- C$699,9003 bd2 ba1k sqft3 Parkland Cres, Kitchener, ON N2N 1R5For SaleMLS ID #40838112, Tony Johal, Broker, RE/MAX TWIN CITY REALTY INC.. ITSO
- C$735,0004 bd2 ba1k sqft261 Overlea Dr, Kitchener, ON N2M 1T7For SaleMLS ID #40836051, Narender Sehgal, Broker of Record, HOMELIFE MAPLE LEAF REALTY LTD. ITSO
- C$699,9005 bd2 ba1.1k sqft67 Pinemeadow Cres, Waterloo, ON N2T 1A6For SaleMLS ID #40849430, Yonas Hidru, Salesperson, KELLER WILLIAMS INNOVATION REALTY. ITSO
- C$739,0004 bd3 ba1.5k sqft71 Peach Blossom Cres, Kitchener, ON N2E 3Z7For SaleMLS ID #40850241, Samantha Ramos, Salesperson, Royal LePage Wolle Realty. ITSO
- C$699,0005 bd4 ba1.4k sqft233 Benesfort Cres, Kitchener, ON N2N 3B5For SaleMLS ID #40838967, Shahzad Inayat, Broker, ROYAL LEPAGE CERTIFIED REALTY. ITSO
- C$709,9003 bd2 ba1.2k sqft141 Hazelglen Dr, Kitchener, ON N2M 2E6For SaleMLS ID #40844361, John Zivku, Salesperson, RE/MAX TWIN CITY REALTY INC.. ITSO
- C$749,9004 bd2 ba1.2k sqft64 Warren Rd, Kitchener, ON N2M 4T4For SaleMLS ID #40843218, Tiff Iden, Salesperson, Royal LePage Wolle Realty. ITSO
- C$599,9005 bd2 ba1k sqft111 Kimberly Cres, Kitchener, ON N2E 1C8For SaleMLS ID #40850839, Daniel Da Cunha, Salesperson, RE/MAX TWIN CITY REALTY INC.. ITSO
- C$674,5004 bd2 ba1.3k sqft14 Ruskview Rd, Kitchener, ON N2M 4S2For SaleMLS ID #40847506, Gary Minke, Salesperson, Royal LePage Wolle Realty. ITSO
- C$734,9003 bd3 ba1.2k sqft124 Prosperity Dr, Kitchener, ON N2E 4E8For SaleMLS ID #40848283, Sharon Graf, Salesperson, Re/Max Icon Realty. ITSO
- C$729,9004 bd2 ba1.1k sqft18 Jasper Ct, Kitchener, ON N2E 1C6For SaleMLS ID #40848146, Grady Bunker, Salesperson, PEAK REALTY LTD.. ITSO
- C$689,0004 bd2 ba1k sqft92 Pinemeadow Cres, Waterloo, ON N2T 1A7For SaleMLS ID #40844806, Yong Chan Jang, Salesperson, RIGHT AT HOME REALTY BROKERAGE. ITSO
