Welcome to 193 Westheights Drive in Kitchener: an exceptional legal duplex nestled in the heart of the highly desirable Forest Hills neighbourhood, where mature trees, established homes, and a true sense of community come together. Situated on a generous 50 x 108 ft lot, this raised bungalow offers investment potential. The upper level welcomes you with a bright and airy living room, where large windows invite in streams of natural sunlight, creating a warm and inviting atmosphere. The kitchen is well-appointed and designed with practicality in mind, featuring a full suite of appliances, ample cabinetry for storage and plenty of counter space to make meal preparation a pleasure. The upper unit includes three generously sized bedrooms, each offering comfortable living space, natural light, and flexibility for families, guests, or even a home office. A spacious 4-piece bathroom completes the level. The lower unit has been thoughtfully updated and converted into a bright and welcoming two-bedroom suite. It features its own well-equipped kitchen, a cozy yet spacious living and dining area, and a beautifully renovated bathroom, offering a modern and comfortable living space. Throughout the home, you’ll find consistent, carpet-free flooring, adding a clean, modern touch while making maintenance easy. Both units are equipped with their own laundry facilities. Additional features include a double attached garage, a private driveway with parking for up to four vehicles and abundant storage space throughout the home. Key mechanical updates provide peace of mind, including a new AC (2022), furnace (2025) and humidifier (2025). Perfectly located just minutes from major highways, Sunrise Shopping Centre, parks, schools and public transit. Whether you’re an investor seeking strong rental potential or a homeowner looking for a mortgage helper, This Home is a rare and valuable opportunity in one of Kitchener’s most established communities.
For sale
C$794,000
193 Westheights Dr, Kitchener, ON N2N 1K2
5beds
1,312sqft
Single Family Residence, Residential
Built in 1974
5,400 Square Feet Lot
$-- Zestimate®
C$605/sqft
C$-- HOA
What's special
Raised bungalowFull suite of appliancesAmple cabinetry for storageThree generously sized bedroomsNatural lightBeautifully renovated bathroomConsistent carpet-free flooring
- 61 days |
- 29 |
- 3 |
Zillow last checked:
Listing updated:
Listed by:
Anurag Sharma, Broker,
RE/MAX Twin City Realty Inc.
Source: ITSO,MLS®#: 40831484Originating MLS®#: Cornerstone Association of REALTORS®
Facts & features
Interior
Bedrooms & bathrooms
- Bedrooms: 5
- Bathrooms: 3
- Full bathrooms: 3
- Main level bathrooms: 2
- Main level bedrooms: 3
Bedroom
- Level: Main
- Area: 156
- Dimensions: 13ft. 0in. x 12ft. 0in. x 0ft. 0in.
Bedroom
- Level: Main
- Area: 135
- Dimensions: 9ft. 0in. x 15ft. 0in. x 0ft. 0in.
Bedroom
- Level: Main
- Area: 96
- Dimensions: 8ft. 0in. x 12ft. 0in. x 0ft. 0in.
Bedroom
- Level: Basement
- Area: 120
- Dimensions: 12ft. 0in. x 10ft. 0in. x 0ft. 0in.
Bedroom
- Level: Basement
- Area: 198
- Dimensions: 11ft. 0in. x 18ft. 0in. x 0ft. 0in.
Bathroom
- Features: 3-Piece
- Level: Basement
- Area: 72
- Dimensions: 6ft. 0in. x 12ft. 0in. x 0ft. 0in.
Bathroom
- Features: 4-Piece
- Level: Main
- Area: 72
- Dimensions: 12ft. 0in. x 6ft. 0in. x 0ft. 0in.
Bathroom
- Features: 3-Piece
- Level: Main
Kitchen
- Level: Main
- Area: 120
- Dimensions: 12ft. 0in. x 10ft. 0in. x 0ft. 0in.
Kitchen
- Level: Basement
- Area: 210
- Dimensions: 14ft. 0in. x 15ft. 0in. x 0ft. 0in.
Laundry
- Level: Basement
- Area: 168
- Dimensions: 14ft. 0in. x 12ft. 0in. x 0ft. 0in.
Other
- Level: Main
- Area: 336
- Dimensions: 28ft. 0in. x 12ft. 0in. x 0ft. 0in.
Other
- Level: Basement
- Area: 225
- Dimensions: 15ft. 0in. x 15ft. 0in. x 0ft. 0in.
Heating
- Forced Air, Natural Gas
Cooling
- Central Air
Appliances
- Included: Water Softener, Dryer, Range Hood, Refrigerator, Stove, Washer
- Laundry: In Basement, Main Level
Features
- Accessory Apartment, Auto Garage Door Remote(s)
- Basement: Separate Entrance,Full,Finished
- Has fireplace: No
Interior area
- Total structure area: 2,516
- Total interior livable area: 1,312 sqft
- Finished area above ground: 1,312
- Finished area below ground: 1,204
Property
Parking
- Total spaces: 6
- Parking features: Attached Garage, Garage Door Opener, Asphalt, Private Drive Double Wide
- Attached garage spaces: 2
- Uncovered spaces: 4
Features
- Stories: 1
- Frontage type: West
- Frontage length: 50.00
Lot
- Size: 5,400 Square Feet
- Dimensions: 50 x 108
- Features: Urban, Rectangular, Park, Playground Nearby, Public Transit, Quiet Area, Schools, Trails
Details
- Parcel number: 226870058
- Zoning: R2A
Construction
Type & style
- Home type: SingleFamily
- Architectural style: Bungalow Raised
- Property subtype: Single Family Residence, Residential
Materials
- Aluminum Siding, Brick
- Foundation: Poured Concrete
- Roof: Asphalt Shing
Condition
- 51-99 Years
- New construction: No
- Year built: 1974
Utilities & green energy
- Sewer: Sewer (Municipal)
- Water: Municipal
Community & HOA
Community
- Security: Smoke Detector, Carbon Monoxide Detector(s), Smoke Detector(s)
Location
- Region: Kitchener
Financial & listing details
- Price per square foot: C$605/sqft
- Annual tax amount: C$4,586
- Date on market: 5/22/2026
- Inclusions: Dryer, Garage Door Opener, Range Hood, Refrigerator, Smoke Detector, Stove, Washer, Basement: Fridge, Stove, Washer And Dryer
Anurag Sharma, Broker
Anurag Sharma, Broker
(226) 780-8886
By pressing Contact Agent, you agree that the real estate professional identified above may call/text you about your search, which may involve use of automated means and pre-recorded/artificial voices. You don't need to consent as a condition of buying any property, goods, or services. Message/data rates may apply. You also agree to our Terms of Use. Zillow does not endorse any real estate professionals. We may share information about your recent and future site activity with your agent to help them understand what you're looking for in a home.
Price history
| Date | Event | Price |
|---|---|---|
| 5/22/2026 | Listed for sale | C$794,000C$605/sqft |
Source: ITSO #40831485 Report a problem | ||
Public tax history
Tax history is unavailable.
Climate risks
Neighborhood: Forest Heights
Nearby schools
GreatSchools rating
No schools nearby
We couldn't find any schools near this home.
- C$--4 bd3 ba2k sqft188 Westheights Dr #1, Kitchener, ON N2N1J9Off Market
- C$690,0003 bd2 ba1.3k sqft215 Westheights Dr, Kitchener, ON N2N1K2Sold
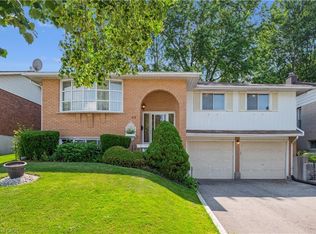
- C$439,0003 bd1 ba930 sqft175 Elm Ridge Dr #48, Kitchener, ON N2N1L7For Sale
- C$900,0005 bd3 ba2k sqft58 Autumn Hill Cres, Kitchener, ON N2N1K6Sold
- C$449,9003 bd2 ba1.1k sqft175 Elm Ridge Dr #38, Kitchener, ON N2N1L7For Sale
- C$3,0004 bd3 ba-- sqft183 Autumn Hill Cres, Kitchener, ON N2N1K9For Rent
- C$827,0005 bd2 ba1.1k sqft131 Hillbrook Cres, Kitchener, ON N2N1J4Sold
- C$925,0004 bd4 ba1.3k sqft197 Autumn Hill Cres, Kitchener, ON N2N1K9Pending
Similar homes
- C$720,0004 bd3 ba1.2k sqft425 Erinbrook Dr, Kitchener, ON N2E 3S4For Sale
 MLS ID #40848858, Sam Isaac, Salesperson, Re/Max EXCELLENCE REAL ESTATE BROKERAGE. ITSO
 - C$729,9004 bd2 ba1.1k sqft18 Jasper Ct, Kitchener, ON N2E 1C6For Sale
 MLS ID #40848146, Grady Bunker, Salesperson, PEAK REALTY LTD.. ITSO
 - C$749,0006 bd3 ba1.6k sqft1030 Queens Blvd, Kitchener, ON N2M 1B7For Sale
 MLS ID #40836119, Matthew Fierling, Broker of Record, Flux Realty. ITSO
 - C$839,0003 bd3 ba1.3k sqft97 Bechtel Dr, Kitchener, ON N2P 1S7For Sale
 MLS ID #40823088, Emanuel Catana, Salesperson, SMART FROM HOME REALTY LIMITED. ITSO
 - C$579,9003 bd2 ba1.3k sqft133 Elm Ridge Dr, Kitchener, ON N2N 1J3For SaleMLS ID #40830657, John Alberto Amorim, Salesperson, PEAK REALTY LTD.. ITSO
- C$769,9005 bd2 ba953 sqft699 Frederick St, Kitchener, ON N2B 2B3For SaleMLS ID #40844964, Angela Schnurr, Salesperson, Royal LePage Wolle Realty. ITSO
- C$764,0004 bd2 ba1k sqft223 Carter Ave, Waterloo, ON N2J 3K7For SaleMLS ID #40843784, Andrew Popowich, Salesperson, RE/MAX SOLID GOLD REALTY (II) LTD.. ITSO
- C$779,0004 bd3 ba1.4k sqft6 Strathcona Cres, Kitchener, ON N2B 2W6For SaleMLS ID #40845628, Barbara Schmidt, Salesperson, PEAK REALTY LTD.. ITSO
- C$674,9003 bd2 ba1.3k sqft296 Weber St E, Kitchener, ON N2H 1G2For SaleMLS ID #40849613, Patricia Inacio, Salesperson, Corcoran Horizon Realty. ITSO
- C$699,9003 bd3 ba1k sqft123 Samuel St, Kitchener, ON N2H 1P9For SaleMLS ID #40849036, Christina Veras, Salesperson, Home and Property Real Estate Ltd.. ITSO
- C$699,9003 bd3 ba1.4k sqft925 Copper Leaf Cres, Kitchener, ON N2E 3W1For SaleMLS ID #40847242, Anurag Sharma, Broker, RE/MAX Twin City Realty Inc.. ITSO
- C$790,0004 bd3 ba1.7k sqft277 Canterbury Dr, Waterloo, ON N2K 3C4For SaleMLS ID #40845441, Chris Pudifin, Salesperson, Royal LePage Wolle Realty. ITSO
- C$679,0005 bd2 ba1k sqft72 Massey Ave, Kitchener, ON N2C 1M3For SaleMLS ID #40844574, Gagan Battoo, Salesperson, HOMELIFE MIRACLE REALTY LTD.. ITSO
- C$699,3004 bd2 ba1.2k sqft86 Carlyle Dr, Kitchener, ON N2P 1P5For SaleMLS ID #40847288, Suresh Kangayampalayam Manian, Broker, RE/MAX Twin City Realty Inc.. ITSO
- C$689,0004 bd2 ba1k sqft92 Pinemeadow Cres, Waterloo, ON N2T 1A7For SaleMLS ID #40844806, Yong Chan Jang, Salesperson, RIGHT AT HOME REALTY BROKERAGE. ITSO
- C$849,0005 bd4 ba1.8k sqft99 Pinnacle Dr, Kitchener, ON N2P 1B8For SaleMLS ID #40841619, Michael Nasarzewski, Broker, RE/MAX Realty Specialists Inc.. ITSO
- C$820,0004 bd2 ba1.2k sqft402 Lakeview Dr, Waterloo, ON N2L 4Z6For SaleMLS ID #40835792, Anurag Sharma, Broker, RE/MAX Twin City Realty Inc.. ITSO
- C$649,9003 bd2 ba1.2k sqft10 Ristau Cres, Kitchener, ON N2E 3A8For SaleMLS ID #40845388, Elaine Ruddock, Salesperson, Re/Max Icon Realty. ITSO
- C$699,8885 bd2 ba910 sqft158 Plymouth Rd, Kitchener, ON N2G 3G5For SaleMLS ID #40835142, Shahida Umar, Broker, RE/MAX Real Estate Centre Inc.. ITSO
- C$729,0004 bd2 ba805 sqft450 Highland Rd E, Kitchener, ON N2M 3W7For SaleMLS ID #40839110, Sylvia Eckert, Salesperson, Royal LePage Brant Realty. ITSO
