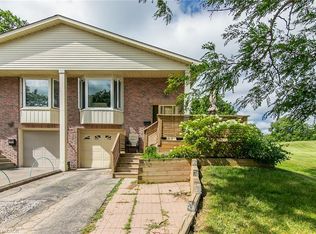
A distinctive Waterloo home where timeless character meets thoughtful modern design. 223 Carter Avenue has been transformed with warm natural textures, rich wood tones and beautifully considered finishes throughout. The showpiece kitchen features custom eucalyptus-toned cabinetry, quartz countertops, an appliance garage, soft-close drawers, sheetpan cupboard, utensil built-in drawer and a cleverly concealed coffee station tucked behind cabinetry doors—keeping everyday essentials beautifully organized and out of sight. The kitchen opens naturally to the living and dining spaces, complemented by a striking cedar ceiling, engineered hardwood and natural light. The main level continues with comfortable bedrooms and a beautifully appointed bathroom featuring heated floors and a heated towel rack, again beautifully updated. The lower level offers an impressive second living space with a generous recreation room, custom bar, gas fireplace, fourth bedroom (or den, gym), 3piece bath and walk-up access. Perfect for entertaining, movie nights, guests, a home office or growing families. Outside, enjoy a private backyard and custom patio in an established Waterloo neighbourhood close to parks, schools, shopping, transit, laurel trail and everyday amenities. Distinctive, warm and thoughtfully designed—223 Carter Avenue is anything but ordinary.
For sale
C$645,000
223 Carter Ave, Waterloo, ON N2J 3K7
4beds
1,033sqft
Single Family Residence, Residential
Built in 1966
5,175 Square Feet Lot
$-- Zestimate®
C$624/sqft
C$-- HOA
What's special
Timeless characterThoughtful modern designWarm natural texturesRich wood tonesBeautifully considered finishes throughoutShowpiece kitchenCustom eucalyptus-toned cabinetry
- 5 hours
- 8
- 0
Zillow last checked:
Listing updated:
Listed by:
Andrea Fedy, Broker,
Royal LePage Wolle Realty
Source: ITSO,MLS®#: 40858769Originating MLS®#: Cornerstone Association of REALTORS®
Facts & features
Interior
Bedrooms & bathrooms
- Bedrooms: 4
- Bathrooms: 2
- Full bathrooms: 2
- Main level bathrooms: 1
- Main level bedrooms: 3
Other
- Level: Main
Bedroom
- Level: Main
Bedroom
- Level: Main
Bedroom
- Level: Lower
Bathroom
- Features: 3-Piece
- Level: Lower
Other
- Description: Heated towel rack, Heated Floors
- Features: 4-Piece, Heated Floor, Tile Floors
- Level: Main
Kitchen
- Features: Walkout to Balcony/Deck
- Level: Main
Laundry
- Level: Lower
Living room
- Features: Engineered Hardwood, Walkout to Balcony/Deck
- Level: Main
Recreation room
- Features: Fireplace
- Level: Lower
Storage
- Level: Lower
Workshop
- Level: Lower
Heating
- Fireplace-Gas, Forced Air, Natural Gas, Radiant Floor
Cooling
- Central Air
Appliances
- Included: Bar Fridge, Water Heater, Water Softener, Built-in Microwave, Dishwasher, Dryer, Refrigerator, Stove, Washer
- Laundry: Laundry Room, Lower Level
Features
- Work Bench
- Basement: Full,Finished
- Number of fireplaces: 1
- Fireplace features: Gas, Recreation Room
Interior area
- Total structure area: 2,048
- Total interior livable area: 1,033 sqft
- Finished area above ground: 1,033
- Finished area below ground: 1,015
Video & virtual tour
Property
Parking
- Total spaces: 3
- Parking features: Concrete, Gravel, Private Drive Double Wide
- Uncovered spaces: 3
Features
- Stories: 1
- Patio & porch: Deck, Patio, Porch
- Exterior features: Landscaped
- Frontage type: West
- Frontage length: 45.00
Lot
- Size: 5,175 Square Feet
- Dimensions: 45 x 115
- Features: Urban, Rectangular, Airport, Highway Access, Hospital, Library, Park, Playground Nearby, Public Transit, Regional Mall, Schools, Shopping Nearby
Details
- Additional structures: Shed(s)
- Parcel number: 223580018
- Zoning: SR1
Construction
Type & style
- Home type: SingleFamily
- Architectural style: Bungalow
- Property subtype: Single Family Residence, Residential
Materials
- Brick, Vinyl Siding
- Foundation: Poured Concrete
- Roof: Asphalt Shing
Condition
- 51-99 Years
- New construction: No
- Year built: 1966
Utilities & green energy
- Sewer: Sewer (Municipal)
- Water: Municipal
Community & HOA
Location
- Region: Waterloo
Financial & listing details
- Price per square foot: C$624/sqft
- Annual tax amount: C$4,082
- Date on market: 9/2/2026
- Inclusions: Built-in Microwave, Dishwasher, Dryer, Refrigerator, Stove, Washer
Price history
| Date | Event | Price |
|---|---|---|
| 9/2/2026 | Listed for sale | C$645,000C$624/sqft |
Source: ITSO #40858769 Report a problem | ||
Public tax history
Tax history is unavailable.
Climate risks
Neighborhood: N2J
Nearby schools
GreatSchools rating
No schools nearby
We couldn't find any schools near this home.
Schools provided by the listing agent
- Elementary: Lincoln Heights P.S., St. Agnes
- High: Bluevale C.I., St.David Catholic S.B.
Source: ITSO. This data may not be complete. We recommend contacting the local school district to confirm school assignments for this home.


Similar homes
- C$549,9003 bd2 ba1k sqft57 Peppler St, Waterloo, ON N2J 3C7For Sale
 MLS ID #40858037, Anurag Sharma, Broker, RE/MAX Twin City Realty Inc.. ITSO
 - C$599,9003 bd2 ba1k sqft156 Glasgow St, Kitchener, ON N2G 2G9For Sale
 MLS ID #40859797, Tony Johal, Broker, RE/MAX TWIN CITY REALTY INC.. ITSO
 - C$575,0003 bd2 ba929 sqft87 Christopher Dr, Waterloo, ON N2J 4J6For Sale
 MLS ID #40857976, Tanya Namink, Salesperson, RE/MAX SOLID GOLD REALTY (II) LTD.. ITSO
 - C$649,9003 bd2 ba883 sqft274 Northlake Dr #B, Waterloo, ON N2V 1A9For Sale
 MLS ID #40849840, Gita Arefi, Salesperson, RE/MAX TWIN CITY REALTY INC.. ITSO
