BELMONT VILLAGE !!!! Welcome to this charming and well-maintained 3 bedroom home situated on a large lot in one of Waterloo's most connected neighbourhoods. Leave the car behind and explore the vibrant collection of cafe's, restaurants, parks, trails, and the ION LRT, all a short distance from your front door. Inside, you will find bright and inviting living spaces filled with natural light, updated flooring and an updated kitchen (2021), complete with stainless steel appliances. This home also boasts a fully fenced backyard that is perfect for entertaining, gardening, evening fires, or simply enjoying time with family and pets. Additional highlights include: Re-paved driveway (2025), New gutters, guards and heating cables to prevent ice damning (2026), 2 new windows in spare bedroom and bathroom (2023), New back deck (2024), Backyard landscaping (2024). This home offers the perfect opportunity for first-time buyers, young professionals, or anyone looking to enjoy the unbeatable lifestyle that comes with living just steps from everything Belmont Village and uptown Waterloo has to offer - all while enjoying the charm of a mature and established neighbourhood.
For sale
C$609,999
140 Glasgow St, Kitchener, ON N2G 2G9
3beds
1,062sqft
Single Family Residence, Residential
Built in ----
4,800 Square Feet Lot
$-- Zestimate®
C$574/sqft
C$-- HOA
What's special
Large lotUpdated flooringRe-paved drivewayNew back deckBackyard landscaping
- 24 days
- 68
- 2
Zillow last checked:
Listing updated:
Listed by:
Barb Parker, Salesperson,
RE/MAX TWIN CITY REALTY INC.
Source: ITSO,MLS®#: 40853890Originating MLS®#: Cornerstone Association of REALTORS®
Facts & features
Interior
Bedrooms & bathrooms
- Bedrooms: 3
- Bathrooms: 1
- Full bathrooms: 1
- Main level bathrooms: 1
- Main level bedrooms: 2
Bedroom
- Level: Main
- Area: 100.28
- Dimensions: 10.9 x 9.2
Bedroom
- Level: Main
- Area: 105.73
- Dimensions: 10.9 x 9.7
Other
- Level: Second
- Area: 137.7
- Dimensions: 13.5 x 10.2
Bathroom
- Features: 4-Piece
- Level: Main
Bonus room
- Level: Basement
Dining room
- Level: Main
- Area: 103.96
- Dimensions: 11.3 x 9.2
Foyer
- Level: Main
Kitchen
- Level: Main
- Area: 103.2
- Dimensions: 12 x 8.6
Laundry
- Level: Basement
Living room
- Level: Main
- Area: 140.12
- Dimensions: 12.4 x 11.3
Recreation room
- Level: Basement
Heating
- Forced Air, Natural Gas
Cooling
- Central Air
Appliances
- Included: Water Heater, Water Softener, Built-in Microwave, Dishwasher, Dryer, Refrigerator, Stove, Washer
Features
- Built-In Appliances, Work Bench
- Basement: Full,Partially Finished
- Number of fireplaces: 1
- Fireplace features: Electric
Interior area
- Total structure area: 1,615
- Total interior livable area: 1,062 sqft
- Finished area above ground: 1,062
- Finished area below ground: 553
Video & virtual tour
Property
Parking
- Total spaces: 3
- Parking features: Private Drive Single Wide
- Uncovered spaces: 3
Features
- Stories: 1
- Frontage type: North
- Frontage length: 40.00
Lot
- Size: 4,800 Square Feet
- Dimensions: 40 x 120
- Features: Urban, City Lot, Hospital, Library, Park, Public Transit, Schools, Shopping Nearby, Trails
Details
- Parcel number: 224210102
- Zoning: R2B
Construction
Type & style
- Home type: SingleFamily
- Property subtype: Single Family Residence, Residential
Materials
- Aluminum Siding, Brick, Vinyl Siding
- Foundation: Poured Concrete
- Roof: Asphalt Shing
Condition
- 51-99 Years
- New construction: No
Utilities & green energy
- Sewer: Sewer (Municipal)
- Water: Municipal
Green energy
- Energy efficient items: Lighting
Community & HOA
Location
- Region: Kitchener
Financial & listing details
- Price per square foot: C$574/sqft
- Annual tax amount: C$4,063
- Date on market: 8/7/2026
- Inclusions: Built-in Microwave, Dishwasher, Dryer, Refrigerator, Stove, Washer, Window Coverings, Tv Mounts, Gas Fireplace,
- Exclusions: Mirror In Gym
Price history
Price history is unavailable.
Public tax history
Tax history is unavailable.
Climate risks
Neighborhood: KW Hosptial
Nearby schools
GreatSchools rating
No schools nearby
We couldn't find any schools near this home.
Similar homes
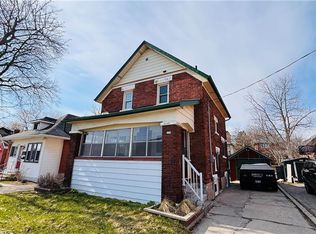
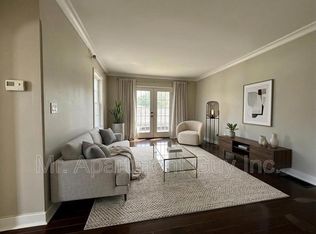
- C$629,9003 bd2 ba1.2k sqft228 Waterloo St, Kitchener, ON N2H 3W1For Sale
 MLS ID #40858091, Andrew Popowich, Salesperson, RE/MAX SOLID GOLD REALTY (II) LTD.. ITSO
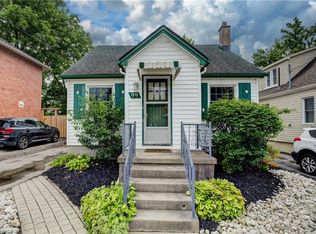
 - C$549,9003 bd2 ba1k sqft57 Peppler St, Waterloo, ON N2J 3C7For Sale
 MLS ID #40858037, Anurag Sharma, Broker, RE/MAX Twin City Realty Inc.. ITSO
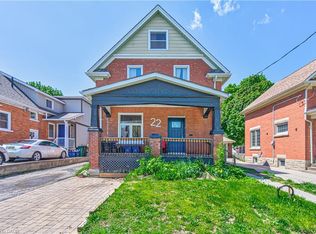
 - C$529,0004 bd2 ba1.3k sqft22 Herlan Ave, Kitchener, ON N2G 4K3For Sale
 MLS ID #40859370, Michael Ross Roth, Salesperson, RE/MAX TWIN CITY REALTY INC.. ITSO
 - C$599,9003 bd1 ba879 sqft124 Dover St, Waterloo, ON N2J 1Z6For Sale
 MLS ID #40857980, Scott Michael Jones, Salesperson, CONDO CULTURE, BROKERAGE. ITSO
