Welcome to Waterloo’s mature "Village on the Green" enclave. Offering over 1,500 square feet of finished above-grade living space, this 2-storey condo townhouse features 3+1 bedrooms, 3 bathrooms, and a private setting backing directly onto peaceful greenbelt space. Turn-key property offers ideal quiet and convenience for first-time buyers, retirees, or post-secondary families looking for the ideal property for their son/daughter to attend either universities with the convenient walking distance or bus routes. Living room has a natural stone corner fireplace, a dedicated dining room, and a bright kitchen with subway backsplash, expanded cabinetry and counter space. Laminate throughout keeps the cleaning simple and easy. Many units feature a dining room conversion to allow for a fourth bedroom. Lovely upstairs with laminate flooring and 2 renovated bathrooms! Primary suite has its own private 3-piece ensuite bath and walk-in closet. Basement includes 2 bonus rooms and open area for future development or storage. Solid construction with sound-dampening concrete, central air conditioning, gas forced-air heating, water softener. This unit features parking right at the front door for the ultimate convenience. Post-Secondary Access: Situated directly across the street from the Conestoga College Waterloo Campus and minutes from Wilfrid Laurier University and the University of Waterloo. Recreation & Community: Walking distance to the Moses Springer Community Centre for outdoor swimming, arena sports, and local park trails. Retail & Amenities: Minutes to Uptown Waterloo and Bridgeport Plaza (Sobeys, Walmart, dining, and daily services). Commuter Friendly: Quick access to Grand River Transit (GRT) bus routes and expressway.
For sale
C$349,000
121 University Ave E #80, Waterloo, ON N2J 4J1
3beds
1,574sqft
Row/Townhouse, Residential, Condominium
Built in 1977
-- sqft lot
$-- Zestimate®
C$222/sqft
C$767/mo HOA
What's special
Natural stone corner fireplaceDedicated dining roomLaminate throughoutCentral air conditioningGas forced-air heating
- 4 days
- 27
- 2
Zillow last checked:
Listing updated:
Listed by:
Jim Lawson, Broker,
RE/MAX TWIN CITY REALTY INC.
Source: ITSO,MLS®#: 40855872Originating MLS®#: Cornerstone Association of REALTORS®
Facts & features
Interior
Bedrooms & bathrooms
- Bedrooms: 3
- Bathrooms: 3
- Full bathrooms: 2
- 1/2 bathrooms: 1
- Main level bathrooms: 1
Other
- Features: Ensuite, Walk-in Closet
- Level: Second
Bedroom
- Level: Second
Bedroom
- Level: Second
Bathroom
- Features: 2-Piece
- Level: Main
Bathroom
- Features: 4-Piece
- Level: Second
Other
- Features: 4-Piece
- Level: Second
Bonus room
- Level: Basement
Bonus room
- Level: Basement
Dining room
- Level: Main
Kitchen
- Level: Main
Living room
- Level: Main
Other
- Level: Basement
Heating
- Forced Air, Natural Gas
Cooling
- Central Air
Appliances
- Included: Dryer, Range Hood, Refrigerator, Stove, Washer
Features
- Air Exchanger
- Basement: Full,Partially Finished
- Number of fireplaces: 1
- Fireplace features: Gas
Interior area
- Total structure area: 1,574
- Total interior livable area: 1,574 sqft
- Finished area above ground: 1,574
Video & virtual tour
Property
Parking
- Total spaces: 1
- Parking features: Asphalt, Outside/Surface/Open, Private Drive Single Wide
- Uncovered spaces: 1
Features
- Stories: 2
- Patio & porch: Patio
- Exterior features: Backs on Greenbelt
- Frontage type: North
Lot
- Features: Urban, City Lot, Greenbelt, Highway Access, Open Spaces, Public Transit, Rec./Community Centre, School Bus Route, Shopping Nearby, Trails
Details
- Parcel number: 230230080
- Zoning: GR
Construction
Type & style
- Home type: Townhouse
- Architectural style: Townhouse
- Property subtype: Row/Townhouse, Residential, Condominium
- Attached to another structure: Yes
Materials
- Aluminum Siding, Brick Veneer
- Foundation: Concrete Perimeter
- Roof: Asphalt Shing
Condition
- 31-50 Years
- New construction: No
- Year built: 1977
Utilities & green energy
- Sewer: Sewer (Municipal)
- Water: Municipal
Community & HOA
HOA
- Has HOA: Yes
- Amenities included: BBQs Permitted, Parking
- Services included: Insurance, Building Maintenance, C.A.M., Common Elements, Maintenance Grounds, Parking, Trash, Property Management Fees, Snow Removal, Water, Windows
- HOA fee: C$767 monthly
Location
- Region: Waterloo
Financial & listing details
- Price per square foot: C$222/sqft
- Annual tax amount: C$3,274
- Date on market: 8/27/2026
- Inclusions: Dryer, Range Hood, Refrigerator, Stove, Washer
Price history
| Date | Event | Price |
|---|---|---|
| 8/27/2026 | Listed for sale | C$349,000C$222/sqft |
Source: ITSO #40855872 Report a problem | ||
Public tax history
Tax history is unavailable.
Climate risks
Neighborhood: N2J
Nearby schools
GreatSchools rating
No schools nearby
We couldn't find any schools near this home.
- C$---- bd-- ba-- sqft121 University Ave E #43, Waterloo, ON N2J4J1Off Market
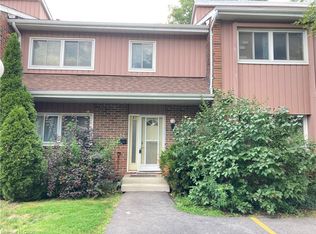
- C$452,0005 bd4 ba1.5k sqft121 University Ave E #83, Waterloo, ON N2J4J1Sold
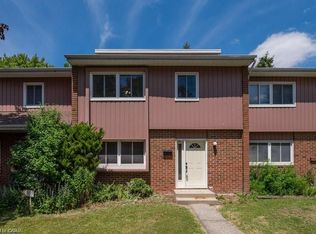
- C$--4 bd2 ba1.5k sqft121 University Ave E #74, Waterloo, ON N2J4J1Off Market
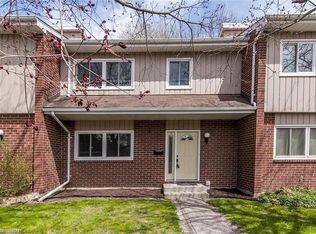
- C$--5 bd3 ba1.2k sqft121 University Ave E #19, Waterloo, ON N2J4J1Off Market
Similar homes
- C$449,0003 bd3 ba1.5k sqftVillage On The Green, Waterloo, ON N2J 4J1For Sale
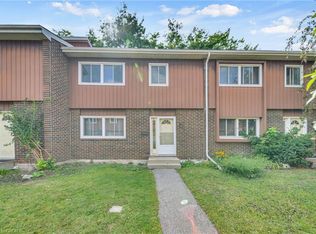 MLS ID #40858581, Anurag Sharma, Broker, RE/MAX Twin City Realty Inc.. ITSO
 - C$400,0005 bd2 ba1.3k sqft304 Bluevale St N #C, Waterloo, ON N2J 4G3For Sale
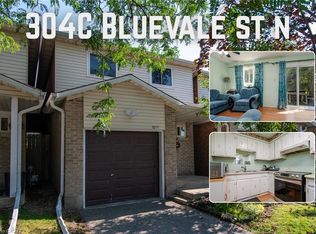 MLS ID #40851760, Mila Kolovic, Salesperson, KELLER WILLIAMS INNOVATION REALTY. ITSO
 - C$410,0002 bd2 ba1.1k sqft139 Brighton St #3B, Waterloo, ON N2J 4Z5For Sale
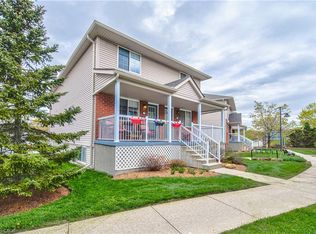 MLS ID #40854862, Sharon Jansen, Salesperson, ROYAL LEPAGE WOLLE REALTY. ITSO
 - C$399,0003 bd2 ba1.3k sqft600 White Elm Blvd #9, Waterloo, ON N2V 2V2For Sale
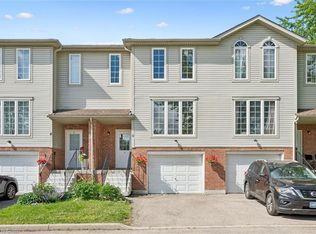 MLS ID #40857762, Ryan Shi, Salesperson, Royal LePage Wolle Realty. ITSO
