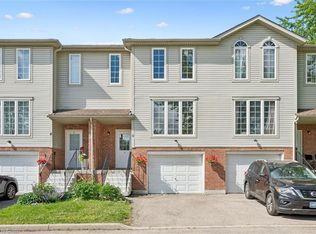
Welcome to 619 Wild Ginger Ave, Unit H50, Waterloo! This move-in ready 3-story townhome gives you the best of Laurelwood living — space to spread out, low-maintenance convenience, and amenities right at your doorstep. With fresh updates, a finished lower level, and a layout that simply works, this is a home designed for everyday comfort. Check out our TOP 5 reasons why this home is the right fit for you. #5: LAURELWOOD LOCATION: Set in Laurelwood Village, you’re steps to nature trails, parks, top-rated schools, and shopping at the Boardwalk. It’s a neighbourhood that feels active and family-friendly, while still offering a quiet residential atmosphere. #4: LOW-MAINTENANCE LIVING: Day-to-day life is easy here. You’ve got an attached garage with inside entry, a private driveway, hardwood flooring on the main and upper levels, and low condo fees covering exterior maintenance, landscaping, building insurance, and property management. Major updates are already done — roof (2020), furnace & A/C (2021), dishwasher (2024). #3: MAIN FLOOR & KITCHEN: The kitchen is warm, functional, and connected. Maple faced cabinetry, pot lights, a breakfast bar, and an open layout make cooking and gathering simple. The dinette walks out to your front porch for easy entertaining, while the bright rear living room is your go-to spot to unwind. #2: BEDROOMS: Upstairs you’ll find two comfortable bedrooms and a privilege 4-piece main bath with a shower/tub combo — a clean, practical setup for singles, couples, or small families. #1: LOWER LEVELS : This home gives you more than expected. The ground-level rec room walks out to a peaceful deck surrounded by greenery — perfect for working, relaxing, or hosting. Head down one more level to the finished basement with a 3-piece bath, laundry, and a den for added flexibility. Family-friendly location. Ample space across three levels. And a walkout that connects your home right back to the outdoors. This one stands out.
For sale
C$299,900
619 Wild Ginger Ave #H50, Waterloo, ON N2V 2X1
2beds
1,421sqft
Row/Townhouse, Residential, Condominium
Built in 2006
-- sqft lot
$-- Zestimate®
C$211/sqft
C$240/mo HOA
What's special
Private drivewayMaple faced cabinetryPot lightsBreakfast barOpen layoutTwo comfortable bedrooms
- 1 day |
- 27 |
- 1 |
Zillow last checked:
Listing updated:
Listed by:
Peter Kostecki, Broker,
RE/MAX TWIN CITY REALTY INC.,
Andrej Micic, Salesperson,
RE/MAX TWIN CITY REALTY INC.
Source: ITSO,MLS®#: 40855012Originating MLS®#: Cornerstone Association of REALTORS®
Facts & features
Interior
Bedrooms & bathrooms
- Bedrooms: 2
- Bathrooms: 3
- Full bathrooms: 2
- 1/2 bathrooms: 1
- Main level bathrooms: 1
Kitchen
- Level: Main
Heating
- Forced Air, Natural Gas
Cooling
- Central Air
Appliances
- Included: Water Softener, Dishwasher, Dryer, Refrigerator, Stove, Washer
Features
- Basement: Partial,Partially Finished
- Has fireplace: No
Interior area
- Total structure area: 1,718
- Total interior livable area: 1,421 sqft
- Finished area above ground: 1,421
- Finished area below ground: 297
Video & virtual tour
Property
Parking
- Total spaces: 2
- Parking features: Attached Garage, Other, Private Drive Single Wide
- Attached garage spaces: 1
- Uncovered spaces: 1
Features
- Stories: 2
- Patio & porch: Open, Deck
- Frontage type: West
- Frontage length: 4.00
Lot
- Dimensions: 4 x 25
- Features: Urban, Public Transit, Quiet Area, Schools, Shopping Nearby
Details
- Parcel number: 234160069
- Zoning: 70 RMU 20
Construction
Type & style
- Home type: Townhouse
- Architectural style: Townhouse
- Property subtype: Row/Townhouse, Residential, Condominium
- Attached to another structure: Yes
Materials
- Brick, Vinyl Siding
- Roof: Asphalt Shing
Condition
- 16-30 Years
- New construction: No
- Year built: 2006
Utilities & green energy
- Sewer: Sewer (Municipal)
- Water: Municipal
Community & HOA
HOA
- Has HOA: Yes
- Amenities included: BBQs Permitted, Parking
- Services included: Insurance, Building Maintenance, Doors, Maintenance Grounds, Property Management Fees
- HOA fee: C$240 monthly
Location
- Region: Waterloo
Financial & listing details
- Price per square foot: C$211/sqft
- Annual tax amount: C$3,853
- Date on market: 8/25/2026
- Inclusions: Dishwasher, Dryer, Refrigerator, Stove, Washer
Price history
| Date | Event | Price |
|---|---|---|
| 8/25/2026 | Listed for sale | C$299,900C$211/sqft |
Source: ITSO #40855012 Report a problem | ||
Public tax history
Tax history is unavailable.
Climate risks
Neighborhood: N2V
Nearby schools
GreatSchools rating
No schools nearby
We couldn't find any schools near this home.
Schools provided by the listing agent
- Elementary: Abraham Erb P.S., Laurelwood P.S., St. Nicholas C.S.
- High: Laurel Heights S.S., Resurrection C.S.S.
Source: ITSO. This data may not be complete. We recommend contacting the local school district to confirm school assignments for this home.
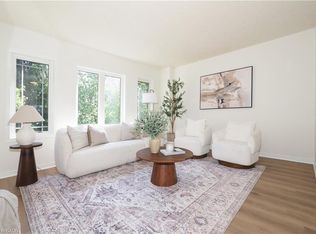
- C$499,9003 bd3 ba1.3k sqft619 Wild Ginger Ave #H47, Waterloo, ON N2V2X1For Sale
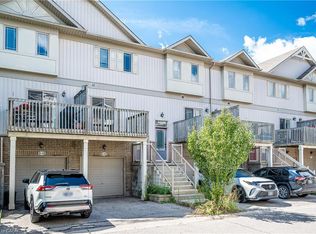
- C$550,0002 bd3 ba1.3k sqft619 Wild Ginger Ave #G42, Waterloo, ON N2V2X1Sold
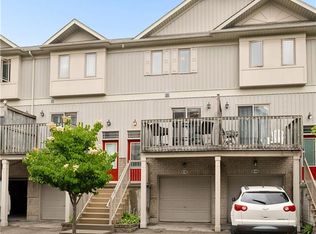
- C$520,0002 bd2 ba1.4k sqft619 Wild Ginger Ave #H45, Waterloo, ON N2V2X1For Sale
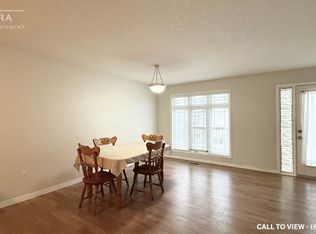
- C$--3 bd3 ba1.5k sqft619 Wild Ginger Ave #B8, Waterloo, ON N2V2X1Off Market
- C$819,0003 bd4 ba-- sqft619 Wild Ginger Ave #C15, Waterloo, ON N2V2X1For Sale
- C$3,5003 bd4 ba-- sqft619 Wild Ginger Ave #C16, Waterloo, ON N2V2X1For Rent
- C$3,2003 bd4 ba-- sqft619 Wild Ginger Ave #C17, Waterloo, ON N2V2X1For Rent
- C$1,630,0006 bd5 ba-- sqft619 Wild Ginger Ave #C15 & C16, Waterloo, ON N2V2X1For Sale
Similar homes
- C$399,0003 bd2 ba1.3k sqft600 White Elm Blvd #9, Waterloo, ON N2V 2V2For Sale
 MLS ID #40857762, Ryan Shi, Salesperson, Royal LePage Wolle Realty. ITSO
 - C$299,0002 bd1 ba989 sqft24 Midland Dr #403, Kitchener, ON N2A 2A8For Sale
 MLS ID #40855901, Tony Johal, Broker, RE/MAX TWIN CITY REALTY INC.. ITSO
 - C$399,0003 bd2 ba1.4k sqft14 Williamsburg Rd #47, Kitchener, ON N2E 1W1For Sale
 MLS ID #40856261, Fernando Calero, Salesperson, RE/MAX Twin City Realty Inc.. ITSO
 - C$410,0002 bd2 ba1.1k sqft139 Brighton St #3B, Waterloo, ON N2J 4Z5For Sale
 MLS ID #40854862, Sharon Jansen, Salesperson, ROYAL LEPAGE WOLLE REALTY. ITSO
 - C$349,9001 bd1 ba764 sqft1941 Ottawa St S #D11, Kitchener, ON N2E 0C2For SaleMLS ID #40855188, Luis Najera, Salesperson, Flux Realty. ITSO
- C$299,0001 bd1 ba750 sqft240 Westmeadow Dr #5A, Kitchener, ON N2N 0A1For SaleMLS ID #40856191, Frieda Kotsopoulos, Broker, RE/MAX Twin City Realty Inc.. ITSO
- C$278,0002 bd2 ba1.1k sqftWestmount Towers Ii, Waterloo, ON N2L 5G6For SaleMLS ID #40838098, Kenny Chen, Broker, RE/MAX TWIN CITY REALTY INC.. ITSO
- C$300,0001 bd2 ba734 sqft253 Albert St Unit 103, Waterloo, ON N2L 0G3For SaleMLS ID #40853599, Anurag Sharma, Broker, RE/MAX Twin City Realty Inc.. ITSO
- C$300,0002 bd1 ba759 sqft190 Century Hill Dr #A5, Kitchener, ON N2E 0G9For SaleMLS ID #40852470, Saradha Soma, Salesperson, CENTURY 21 PEOPLE'S CHOICE REALTY INC. BROKERAGE. ITSO
- C$309,9002 bd1 ba886 sqft164 Jansen Ave Unit 11, Kitchener, ON N2A 2L7For SaleMLS ID #40855759, Allan Cayenne, Salesperson, EXP REALTY. ITSO
- C$338,5003 bd2 ba1k sqft76 Borden Pkwy #10, Kitchener, ON N2M 3T4For SaleMLS ID #40855602, Antonio Nogueira, Broker, RE/MAX REAL ESTATE CENTRE INC., BROKERAGE. ITSO
- C$349,9002 bd1 ba997 sqft249 Cedarbrae Ave #18, Waterloo, ON N2L 4S8For SaleMLS ID #40835663, Faisal Susiwala, Broker of Record, RE/MAX TWIN CITY FAISAL SUSIWALA REALTY. ITSO
- C$295,0002 bd1 ba971 sqftStanley Park Place, Kitchener, ON N2A 2A8For SaleMLS ID #40853777, Ian Inglis, Broker, RE/MAX SOLID GOLD REALTY (II) LTD.. ITSO
- C$350,0002 bd2 ba1.2k sqftWestmount Towers Ii, Waterloo, ON N2L 5G6For SaleMLS ID #40837095, Dominick White, Salesperson, PEAK REALTY LTD.. ITSO
- C$279,9992 bd2 ba823 sqft6 Walton Ave #107, Kitchener, ON N2C 2B5For SaleMLS ID #40854411, Mel Harris, Salesperson, Royal LePage Wolle Realty. ITSO
- C$399,5002 bd1 ba1.2k sqft1414 King St E #703, Kitchener, ON N2G 4T8For SaleMLS ID #40856977, Cindy Cody, Broker, RE/MAX Twin City Realty Inc.. ITSO
- C$329,9001 bd1 ba785 sqft50 Howe Dr #9D, Kitchener, ON N2E 0A3For SaleMLS ID #40841089, Simon Royer, Salesperson, Re/Max Icon Realty. ITSO
- C$449,0002 bd2 ba1.1k sqft99 Roger St #61, Kitchener, ON N2J 0G1For SaleMLS ID #40832119, Kristine Vavrinec, Salesperson, EXP REALTY OF CANADA INC. ITSO
- C$400,0005 bd2 ba1.3k sqft304 Bluevale St N #C, Waterloo, ON N2J 4G3For SaleMLS ID #40851760, Mila Kolovic, Salesperson, KELLER WILLIAMS INNOVATION REALTY. ITSO
- C$359,9001 bd1 ba782 sqft15 Stauffer Woods Trl #6, Kitchener, ON N2P 0L1For SaleMLS ID #40857449, Tracey Appleton, Broker, Royal LePage Wolle Realty. ITSO
