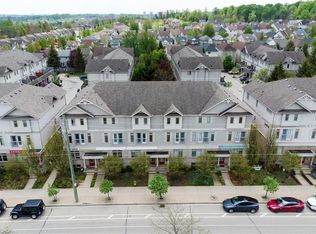
Live – work opportunity in Waterloo with high traffic street front exposure balanced by family friendly neighbourhood within easy walking distance to schools, parkland, walking trails, grocery, shopping and transit. Ideal for small business, professional services, tech, health services. Beautiful office space already built out, additional parking, clear separation between work-space and residence. Combine your current rent/mortgage with your business lease and own your own building.
For sale
C$1,630,000
619 Wild Ginger Ave #C15 & C16, Waterloo, ON N2V 2X1
6beds
4,307sqft
Row/Townhouse, Residential, Condominium
Built in 2006
-- sqft lot
$-- Zestimate®
C$378/sqft
C$420/mo HOA
What's special
Additional parking
- 64 days |
- 3 |
- 0 |
Zillow last checked:
Listing updated:
Listed by:
Terry Riddoch, Broker,
RE/MAX REAL ESTATE CENTRE INC.,
Irfan Gillani, Salesperson,
RE/MAX REAL ESTATE CENTRE INC.
Source: ITSO,MLS®#: 40833380Originating MLS®#: Cornerstone Association of REALTORS®
Facts & features
Interior
Bedrooms & bathrooms
- Bedrooms: 6
- Bathrooms: 8
- Full bathrooms: 6
- 1/2 bathrooms: 2
Other
- Level: Third
Bedroom
- Level: Third
Bedroom
- Level: Third
Other
- Level: Third
Bedroom
- Level: Third
Bedroom
- Level: Third
Bathroom
- Features: 5+ Piece
- Level: Third
Bathroom
- Features: 4-Piece
- Level: Third
Bathroom
- Features: 2-Piece
- Level: Second
Bathroom
- Features: 3-Piece
- Level: Basement
Bathroom
- Features: 2-Piece
- Level: Second
Bathroom
- Features: 4-Piece
- Level: Third
Bathroom
- Features: 3-Piece
- Level: Basement
Other
- Features: 4-Piece
- Level: Third
Basement
- Level: Basement
Bonus room
- Level: Basement
Den
- Level: Main
Den
- Level: Main
Dining room
- Level: Second
Family room
- Level: Second
Kitchen
- Level: Second
Kitchen
- Level: Second
Laundry
- Level: Second
Living room
- Level: Second
Living room
- Level: Second
Office
- Level: Main
Office
- Level: Main
Recreation room
- Level: Basement
Utility room
- Level: Basement
Heating
- Forced Air, Natural Gas
Cooling
- Central Air
Appliances
- Included: Water Heater, Water Softener, Built-in Microwave, Dishwasher, Dryer, Refrigerator, Stove, Washer
- Laundry: In-Suite
Features
- Water Meter
- Windows: Window Coverings
- Basement: Full,Finished
- Has fireplace: No
Interior area
- Total structure area: 5,208
- Total interior livable area: 4,307 sqft
- Finished area above ground: 4,307
- Finished area below ground: 901
Video & virtual tour
Property
Parking
- Total spaces: 6
- Parking features: Attached Garage, Garage Door Opener, Private Drive Single Wide
- Attached garage spaces: 2
- Uncovered spaces: 4
Features
- Patio & porch: Open
- Waterfront features: Lake/Pond
- Frontage type: West
Lot
- Features: Urban, Greenbelt, High Traffic Area, Library, Open Spaces, Playground Nearby, Public Transit, Schools, Trails
Details
- Parcel number: 234160020
- Zoning: 70-RMU-20
Construction
Type & style
- Home type: Townhouse
- Architectural style: 3 Storey
- Property subtype: Row/Townhouse, Residential, Condominium
- Attached to another structure: Yes
Materials
- Brick Veneer, Vinyl Siding
- Foundation: Concrete Perimeter
- Roof: Shingle
Condition
- 16-30 Years
- New construction: No
- Year built: 2006
Utilities & green energy
- Sewer: Sewer (Municipal)
- Water: Municipal
Community & HOA
HOA
- Has HOA: Yes
- Amenities included: BBQs Permitted, Parking
- Services included: Insurance, Common Elements, Maintenance Grounds
- HOA fee: C$420 monthly
Location
- Region: Waterloo
Financial & listing details
- Price per square foot: C$378/sqft
- Annual tax amount: C$9,270
- Date on market: 5/29/2026
- Inclusions: Built-in Microwave, Dishwasher, Dryer, Garage Door Opener, Refrigerator, Stove, Washer, Window Coverings
Terry Riddoch, Broker
Terry Riddoch, Broker
(519) 741-0950
By pressing Contact Agent, you agree that the real estate professional identified above may call/text you about your search, which may involve use of automated means and pre-recorded/artificial voices. You don't need to consent as a condition of buying any property, goods, or services. Message/data rates may apply. You also agree to our Terms of Use. Zillow does not endorse any real estate professionals. We may share information about your recent and future site activity with your agent to help them understand what you're looking for in a home.
Price history
| Date | Event | Price |
|---|---|---|
| 5/29/2026 | Listed for sale | C$1,630,000C$378/sqft |
Source: ITSO #40833380 Report a problem | ||
Public tax history
Tax history is unavailable.
Climate risks
Neighborhood: N2V
Nearby schools
GreatSchools rating
No schools nearby
We couldn't find any schools near this home.
- C$819,0003 bd4 ba2.1k sqft619 Wild Ginger Ave #C15, Waterloo, ON N2V2X1For Sale
- C$819,0003 bd4 ba2.1k sqft619 Wild Ginger Ave #C16, Waterloo, ON N2V2X1For Sale

- C$499,9003 bd3 ba1.3k sqft619 Wild Ginger Ave #H47, Waterloo, ON N2V2X1For Sale

- C$520,0002 bd2 ba1.4k sqft619 Wild Ginger Ave #H45, Waterloo, ON N2V2X1For Sale
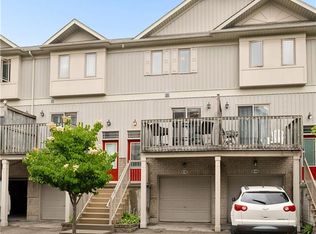
- C$550,0002 bd3 ba1.3k sqft619 Wild Ginger Ave #G42, Waterloo, ON N2V2X1Sold
- C$--3 bd3 ba1.5k sqft619 Wild Ginger Ave #B8, Waterloo, ON N2V2X1Off Market
- C$3,2003 bd4 ba-- sqft619 Wild Ginger Ave #C17, Waterloo, ON N2V2X1For Rent
- C$3,2003 bd2 ba-- sqft619 Wild Ginger Ave #1457390, Waterloo, ON N2V2X1For Rent
Similar homes
- C$819,0003 bd4 ba2.1k sqft619 Wild Ginger Ave #C16, Waterloo, ON N2V 2X1For SaleMLS ID #40831534, Terry Riddoch, Broker, RE/MAX REAL ESTATE CENTRE INC.. ITSO
- C$1,630,0006 bd4 ba2.8k sqft250 Grey Squirrel Pl, Waterloo, ON N2K 3H9For Sale
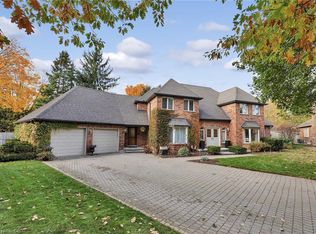 MLS ID #40843507, Jakub Jelen, Salesperson, RE/MAX TWIN CITY REALTY INC.. ITSO
 - C$1,349,8884 bd4 ba2.7k sqft805 Munich Cir, Waterloo, ON N2V 2N5For Sale
 MLS ID #40836085, Riz Jadavji, Salesperson, Royal LePage Wolle Realty. ITSO
 - C$1,550,0006 bd4 ba3k sqft608 Bluenose Cres, Waterloo, ON N2K 4C5For Sale
 MLS ID #40849228, Laurie Keyes, Salesperson, RE/MAX Twin City Realty Inc.. ITSO
 - C$1,850,0005 bd4 ba2.3k sqft36 Maple Hill Dr, Kitchener, ON N2M 2R8For SaleMLS ID #40845435, Emil Burca, Broker, RE/MAX TWIN CITY REALTY INC.. ITSO
- C$1,499,9004 bd4 ba2.5k sqft269 Carriage Way S, Waterloo, ON N2K 0C3For SaleMLS ID #40848688, Mimoza Hutton, Salesperson, RE/MAX TWIN CITY REALTY INC.. ITSO
- C$1,399,0003 bd3 ba2.1k sqft35 Maple Hill Dr, Kitchener, ON N2M 2R7For SaleMLS ID #40843822, Jd Zehr, Salesperson, Royal LePage Wolle Realty. ITSO
- C$1,099,0005 bd4 ba2.1k sqft488 Heather Hill Pl, Waterloo, ON N2T 1H7For SaleMLS ID #40832188, Emanuel Catana, Salesperson, SMART FROM HOME REALTY LIMITED. ITSO
- C$1,750,0009 bd7 ba4.7k sqft67 Louisa St, Kitchener, ON N2H 5L9For SaleMLS ID #40813540, David Schooley, Broker, RE/MAX Twin City Realty Inc.. ITSO
- C$1,049,0003 bd4 ba2.4k sqft736 Wood Lily St, Waterloo, ON N2V 0C9New ConstructionMLS ID #40842511, Ajay Shah, Broker of Record, HOMELIFE MIRACLE REALTY LTD. ITSO
- C$999,9006 bd4 ba2.4k sqft1263 Countrystone Dr, Kitchener, ON N2N 3S4For SaleMLS ID #40850051, Anurag Sharma, Broker, RE/MAX Twin City Realty Inc.. ITSO
- C$850,0003 bd3 ba2.7k sqft729 Keats Way, Waterloo, ON N2T 2Y2For SaleMLS ID #40837561, Rainer Neufeld, Broker, RE/MAX SOLID GOLD REALTY (II) LTD.. ITSO
- C$1,289,0003 bd4 ba2.7k sqft184 Woodridge Dr, Wilmot, ON N0B 2H0For SaleMLS ID #40845426, Kristen Dyer, Salesperson, R.W. Dyer Realty Inc., Brokerage. ITSO
- C$1,489,9007 bd5 ba4.1k sqft285 Sedgewood St, Kitchener, ON N2P 0J6For SaleMLS ID #40839166, Bhupinder Singh, Broker, RE/MAX Real Estate Centre Inc.. ITSO
- C$1,199,0004 bd4 ba2.5k sqft375 Chokecherry Cres, Waterloo, ON N2V 0H1For SaleMLS ID #40837497, Aliya Manji, Salesperson, RE/MAX TWIN CITY REALTY INC.. ITSO
- C$1,799,0005 bd4 ba3.2k sqft74 Pennsylvania Cres, Kitchener, ON N2P 2S6For SaleMLS ID #40832961, Tyler O'donovan, Salesperson, RE/MAX TWIN CITY REALTY INC.. ITSO
- C$1,999,0004 bd5 ba3.2k sqft28 Rickert Way, Wilmot, ON N0B 2H0For SaleMLS ID #40843050, George E. Lavallee, Broker, CENTURY 21 HERITAGE HOUSE LTD.. ITSO
- C$1,699,9004 bd4 ba3.2k sqft112 Dirksen Ct, Kitchener, ON N2P 2M1For SaleMLS ID #40846001, Tia Deutschmann, Broker, RE/MAX REAL ESTATE CENTRE INC.. ITSO
- C$1,399,9995 bd4 ba3.2k sqft341 Rivertrail Ave, Kitchener, ON N2A 0K4For SaleMLS ID #40849581, Jenna Lee Cody, Salesperson, RE/MAX TWIN CITY REALTY INC.. ITSO
- C$1,350,0004 bd3 ba2.1k sqft1135 Rivers Edge Dr, Woolwich, ON N0B 2V0For SaleMLS ID #40836539, Dennis Mehravar, Broker of Record, Engel & Volkers Waterloo Region. ITSO
