One hundred foot frontage with almost two hundred feet of depth, quiet court location backing onto Westmount golf course. Mature, 40 foot trees and multi million dollar home rebuilds. If you could choose one location in Kitchener-Waterloo to build your legacy home and preserve its long-term value, Old Westmount would be the safest bet. An area rich in heritage dating back to 1912 as a distinctive residential community intending to connect Kitchener to Waterloo with the goal of creating a more beautiful, orderly and spacious style of urban living. Displaying Tudor, Colonial, and Craftsman residential architecture the unique landscapes, gently curving roads, and oversized boulevards push the neighborhood feel far from a conventional subdivision to a traditional garden suburb with the Westmount golf course as it's focal point. 36 Maple hill drive is a bungalow with a triple car garage offering over 3800 square feet of living space on two levels; 4+2 bedrooms, 3.5 bathrooms, and an approximate 1500 square foot two level deck. The versatile lot is walkout, lush with flower gardens and a variety of beautiful trees offering endless opportunities to a new custom design and build. VALUE IS IN THE LAND! Take advantage of the levies to the existing home to get you started.
For sale
C$1,599,000
36 Maple Hill Dr, Kitchener, ON N2M 2R8
5beds
2,328sqft
Single Family Residence, Residential
Built in 1970
0.44 Acres Lot
$-- Zestimate®
C$687/sqft
C$-- HOA
What's special
One hundred foot frontageVersatile lot is walkout
- 15 hours
- 4
- 0
Zillow last checked:
Listing updated:
Listed by:
Emil Burca, Broker,
RE/MAX TWIN CITY REALTY INC.,
Daniela Burca, Salesperson,
Re/Max Twin City Realty Inc.
Source: ITSO,MLS®#: 40872938Originating MLS®#: Cornerstone Association of REALTORS®
Facts & features
Interior
Bedrooms & bathrooms
- Bedrooms: 5
- Bathrooms: 4
- Full bathrooms: 3
- 1/2 bathrooms: 1
- Main level bathrooms: 3
- Main level bedrooms: 4
Bedroom
- Level: Main
Bedroom
- Level: Main
Bedroom
- Level: Main
Other
- Level: Main
Bedroom
- Level: Basement
Bathroom
- Features: 2-Piece
- Level: Main
Bathroom
- Features: 4-Piece
- Level: Main
Bathroom
- Features: 3-Piece
- Level: Basement
Other
- Features: 3-Piece
- Level: Main
Dining room
- Level: Main
Family room
- Level: Main
Kitchen
- Level: Main
Laundry
- Level: Basement
Living room
- Level: Main
Recreation room
- Level: Basement
Heating
- Forced Air, Natural Gas
Cooling
- Central Air
Appliances
- Included: Water Heater, Dishwasher, Dryer, Refrigerator, Stove, Washer
Features
- Basement: Walk-Out Access,Full,Finished
- Has fireplace: Yes
- Fireplace features: Gas
Interior area
- Total structure area: 3,812
- Total interior livable area: 2,328 sqft
- Finished area above ground: 2,328
- Finished area below ground: 1,484
Property
Parking
- Total spaces: 10
- Parking features: Attached Garage, Private Drive Triple+ Wide
- Attached garage spaces: 3
- Uncovered spaces: 7
Features
- Stories: 2
- Frontage type: North
- Frontage length: 100.17
Lot
- Size: 0.44 Acres
- Dimensions: 100.17 x 192.47
- Features: Urban, Cul-De-Sac, Near Golf Course, Hospital, Quiet Area, Schools, Shopping Nearby
Details
- Parcel number: 224010306
- Zoning: RES-1
Construction
Type & style
- Home type: SingleFamily
- Architectural style: Bungalow
- Property subtype: Single Family Residence, Residential
Materials
- Brick
- Foundation: Poured Concrete
- Roof: Asphalt Shing
Condition
- 51-99 Years
- New construction: No
- Year built: 1970
Utilities & green energy
- Sewer: Septic Tank
- Water: Municipal
Community & HOA
Location
- Region: Kitchener
Financial & listing details
- Price per square foot: C$687/sqft
- Annual tax amount: C$11,332
- Date on market: 10/21/2026
- Inclusions: Dishwasher, Dryer, Refrigerator, Stove, Washer
Price history
| Date | Event | Price |
|---|---|---|
| 10/21/2026 | Listed for sale | C$1,599,000C$687/sqft |
Source: ITSO #40872938 Report a problem | ||
Public tax history
Tax history is unavailable.
Climate risks
Neighborhood: Westmount
Nearby schools
GreatSchools rating
No schools nearby
We couldn't find any schools near this home.


Similar homes
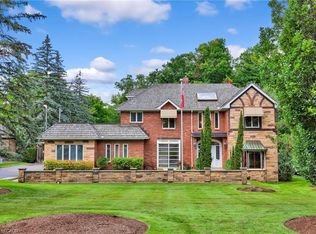
- C$1,299,8885 bd4 ba3.1k sqft413 Falconridge Dr, Kitchener, ON N2K 4H9For Sale
 MLS ID #40872345, Dennis Mehravar, Broker, Engel & Völkers Toronto Central. ITSO
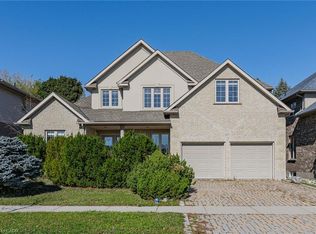
 - C$1,650,0004 bd4 ba2.8k sqft15 Marquette Dr, Kitchener, ON N2P 2H2For Sale
 MLS ID #40865146, Michael Rawson, Salesperson, One Percent Realty Ltd.. ITSO
 - C$999,0005 bd4 ba2.3k sqft488 Heather Hill Pl, Waterloo, ON N2T 1H7For Sale
 MLS ID #40870916, Igor Miljanovic, Salesperson, HOMELIFE MIRACLE REALTY LTD. ITSO
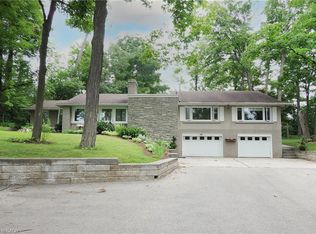
 - C$1,350,0004 bd4 ba2.4k sqft181 Lincoln Rd, Waterloo, ON N2J 2P2For Sale
 MLS ID #40860783, Connie Franklin, Salesperson, Re/Max Icon Realty. ITSO
