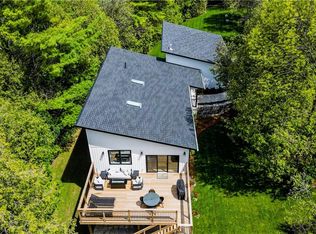
A rare 1.22-acre waterfront property offering 2,800 sq. ft. of living space & nearly 600 feet of direct Grand River frontage. Mechanical systems including two furnaces & two air conditioning units, municipal natural gas service, municipal hydro, a private well & septic system. Large windows throughout showcase stunning river & nature views while providing abundant natural light. Fully serviced ADU building with its own bathroom & Furnace/AC ideal for a home office, small business operation. Direct river frontage & access to the water, enjoy canoeing, kayaking, paddleboarding & endless opportunities to explore one of Ontario's most scenic river systems. The property conveniently intersects the Grand Valley Trail & G2G Rail Trail systems, offering kilometres of scenic walking, hiking, cycling and nature trails along the Grand River watershed from Belwood through Waterloo Region to Lake Erie, and from Guelph to Goderich, respectively. Only minutes from Guelph, Waterloo, St. Jacobs, Elora, Conestogo , major amenities, universities, shopping, restaurants. This unique combination of waterfront living, acreage, auxiliary space, proximity to the Region's technology & business hubs creates an exceptional opportunity for families, entrepreneurs, investors, and outdoor enthusiasts alike. OTHER NOTEWORTHY FEATURES & UPDATES: All Windows & doors excluding Front Bay & Primary Bedroom front facing have been replaced in 2009 & 2010. Roofs : Main House 2016 Addition & ADU 2009. Septic: 2006 (pumped and/or serviced every 3 or 4 years). Furnaces: Main House 2008 Addition & ADU 2009. New Services (Hydro, Well, Septic) to ADU - 2009. A valid approval from GRCA for a Garage/Barn/Workshop with second floor (600 ft x2) behind the ADU as of 2025. The Sunroom has engineered beams & the section of the deck behind it is properly supported to allow removing the windows making that section of the deck a proper room with deck extending from the loft above it. TRULY A RARE FIND !
For sale
C$1,350,000
1135 Rivers Edge Dr, Woolwich, ON N0B 2V0
4beds
3baths
Single Family Residence
Built in ----
1 Square Feet Lot
$-- Zestimate®
C$--/sqft
C$-- HOA
What's special
Large windows throughoutAbundant natural light
- 1 day
- 4
- 0
Zillow last checked:
Listing updated:
Listed by:
ENGEL & VOLKERS TORONTO CENTRAL
Source: TRREB,MLS®#: X13420238 Originating MLS®#: Toronto Regional Real Estate Board
Originating MLS®#: Toronto Regional Real Estate BoardFacts & features
Interior
Bedrooms & bathrooms
- Bedrooms: 4
- Bathrooms: 3
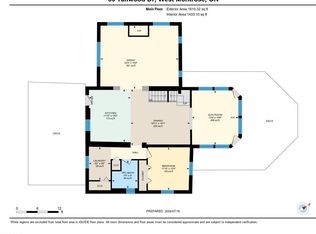
Bedroom
- Level: Main
- Dimensions: 5.56 x 4.14
Bedroom
- Level: Second
- Dimensions: 8.86 x 6.43
Bedroom
- Level: Basement
- Dimensions: 2.82 x 5.08
Bedroom
- Level: Main
- Dimensions: 3.02 x 3.33
Bathroom
- Level: Main
- Dimensions: 2.03 x 2.21
Bathroom
- Level: Basement
- Dimensions: 1.63 x 2.46
Bathroom
- Level: Second
- Dimensions: 3.89 x 1.55
Dining room
- Level: Main
- Dimensions: 3.28 x 2.97
Family room
- Level: Main
- Dimensions: 2.69 x 7.44
Foyer
- Level: Main
- Dimensions: 2.31 x 3.78
Kitchen
- Level: Main
- Dimensions: 2.95 x 5.66
Laundry
- Level: Basement
- Dimensions: 1.3 x 2.51
Living room
- Level: Main
- Dimensions: 3.2 x 5.21
Other
- Level: Main
- Dimensions: 1.07 x 0.99
Other
- Level: Basement
- Dimensions: 3.05 x 2.64
Other
- Level: Basement
- Dimensions: 2.74 x 7.34
Recreation
- Level: Basement
- Dimensions: 6.02 x 4.7
Utility room
- Level: Basement
- Dimensions: 3.02 x 1.45
Heating
- Forced Air, Gas
Cooling
- Central Air
Appliances
- Included: Water Softener, Water Treatment
Features
- In-Law Capability, Sauna
- Basement: Full,Finished
- Has fireplace: No
Interior area
- Living area range: 2000-2500 null
Video & virtual tour
Property
Parking
- Total spaces: 12
- Parking features: Private Double, Garage Door Opener
- Has garage: Yes
Features
- Patio & porch: Patio
- Pool features: None
- Water view: Direct
- On waterfront: Yes
- Waterfront features: River Access, River Front, Direct, River
- Body of water: Grand River
Lot
- Size: 1 Square Feet
- Features: Waterfront, River/Stream
Details
- Additional structures: Aux Residences
- Parcel number: 222160228
- Other equipment: Sump Pump
Construction
Type & style
- Home type: SingleFamily
- Architectural style: Bungalow
- Property subtype: Single Family Residence
Materials
- Aluminum Siding, Brick
- Foundation: Poured Concrete
- Roof: Asphalt Shingle
Utilities & green energy
- Sewer: Septic
- Water: Drilled Well
Community & HOA
Location
- Region: Woolwich
Financial & listing details
- Tax assessed value: C$497,000
- Annual tax amount: C$6,085
- Date on market: 9/23/2026
Price history
Price history is unavailable.
Public tax history
Tax history is unavailable.
Climate risks
Neighborhood: N0B
Nearby schools
GreatSchools rating
No schools nearby
We couldn't find any schools near this home.


Similar homes
- C$1,275,0004 bd4 ba-- sqft32 Sunset Dr, Woolwich, ON N0B 2V0For Sale
 MLS ID #X13758948, Real Broker Ontario Ltd.. TRREB
 - C$1,150,0004 bd3 ba-- sqft256 Shakespeare Dr, Waterloo, ON N2L 2T6For Sale
 MLS ID #X13538604, ENGEL & VOLKERS TORONTO CENTRAL. TRREB
 - C$1,199,9994 bd3 ba-- sqft373 Forestlawn Rd, Waterloo, ON N2K 2J4For Sale
 MLS ID #X13787314, REAL BROKER ONTARIO LTD.. TRREB
 - C$1,299,9004 bd4 ba-- sqft29 Jessica Ln, Guelph/eramosa, ON N1H 6J1For Sale
 MLS ID #X13673896, RE/MAX REAL ESTATE CENTRE INC.. TRREB
