Secluded on 0.75 acres in picturesque West Montrose, this custom-built bungalow offers the perfect balance of privacy and convenience, just minutes from the iconic covered bridge. A wooded hillside wraps the back and sides of the property, creating a natural sanctuary where neighbours are a distant presence. Professionally designed landscaping, fieldstone walkways, and an expansive rear deck provide elegant spaces to enjoy the peaceful setting and abundant wildlife. Inside, warm solid oak flooring flows through the main level, complementing three cozy carpeted bedrooms and two full baths. Cathedral ceilings and a glowing gas fireplace add light and warmth to the living room, while large replacement windows and an updated patio door flood the home with natural light and frame tranquil views. The chef’s kitchen, crafted by Casey’s, is a culinary showpiece with high-end finishes, gas range, and custom stainless farmhouse sink. The updated main bath features quartz finishes, quality tilework, and an air-jet tub for a spa-like soak. The finished lower level adds exceptional versatility, with a laminate-floored rec room and gas stove, family room, three additional bedrooms/flex spaces, a remodeled 3-piece bath with walk-in shower, and a convenient walk-up to the garage—offering ideal potential for an in-law suite. This home is ideally suited to multigenerational family living. This property is perfectly situated near water activities and the 45-km Kissing Bridge Trail, and is centrally located between Kitchener-Waterloo, Guelph, Elmira, and Fergus-Elora—just 40 minutes from Highway 401. Don’t miss the opportunity to experience this private West Montrose retreat!
Sold for $1,162,500
C$1,162,500
1020 Rivers Edge Dr, Woolwich, ON N0B 2V0
6beds
2,026sqft
Single Family Residence, Residential
Built in 1980
0.75 Acres Lot
$-- Zestimate®
C$574/sqft
C$3,863 Estimated rent
Home value
Not available
Estimated sales range
Not available
Not available
Owner options
List your home for rent
C$3,863/mo
Rent Zestimate®
Find your next renter with Zillow Rental Manager. Plus, with online applications, you can quickly screen prospective tenants – for free.
C$3,863/mo
Rent Zestimate®
Refinance and save
C$4,915/mo
Est. payment
Refinancing to a lower rate could help reduce your monthly payments and save thousands over the life of the loan.
C$4,915/mo
Est. payment
Explore your selling options
Work with a Zillow partner agent
Leverage their expertise and Zillow's premium Showcase listings to get your home seen by more buyers.
Get startedList with your own agent
Get your home in front of millions of buyers by listing it on Zillow.
Learn how to do itSell it yourself
Take full control of how buyers see your home on Zillow by listing For Sale by Owner (FSBO).
List your homeWhat's special
Wooded hillsideProfessionally designed landscapingFieldstone walkwaysExpansive rear deckSolid oak flooringCozy carpeted bedroomsCathedral ceilings
Zillow last checked:
Listing updated:
Listed by:
Derek Villemaire, Salesperson,
RE/MAX SOLID GOLD REALTY (II) LTD.
Source: ITSO,MLS®#: 40769224Originating MLS®#: Cornerstone Association of REALTORS®
Facts & features
Interior
Bedrooms & bathrooms
- Bedrooms: 6
- Bathrooms: 3
- Full bathrooms: 3
- Main level bathrooms: 2
- Main level bedrooms: 3
Bedroom
- Level: Main
- Area: 90.89
- Dimensions: 9ft. 8in. X 10ft. 1in.
Bedroom
- Level: Main
- Area: 91.62
- Dimensions: 9ft. 8in. X 10ft. 9in.
Other
- Features: Ensuite, Walkout to Balcony/Deck
- Level: Main
Bedroom
- Level: Basement
- Area: 109.44
- Dimensions: 9ft. 6in. X 12ft. 8in.
Bedroom
- Level: Basement
- Area: 121.87
- Dimensions: 10ft. 8in. X 12ft. 9in.
Bedroom
- Level: Basement
Bathroom
- Features: 4-Piece, Jetted Bathtub, Tile Floors
- Level: Main
Bathroom
- Description: Walk-in shower.
- Features: 3-Piece
- Level: Basement
Other
- Features: 4-Piece, Tile Floors
- Level: Main
- Area: 117.52
- Dimensions: 13ft. 0in. x 9ft. 4in.
Dining room
- Features: Cathedral Ceiling(s), Hardwood Floor, Skylight, Sliding Doors, Walkout to Balcony/Deck
- Level: Main
- Area: 170.56
- Dimensions: 13ft. 6in. X 13ft. 6in.
Family room
- Features: Fireplace, Laminate
- Level: Basement
- Area: 410.4
- Dimensions: 17ft. 10in. x 24ft. 0in.
Kitchen
- Features: Cathedral Ceiling(s), Double Vanity, Hardwood Floor, Skylight
- Level: Main
- Area: 170.3
- Dimensions: 13ft. 4in. X 13ft. 6in.
Living room
- Features: Cathedral Ceiling(s), Fireplace, Hardwood Floor, Walkout to Balcony/Deck
- Level: Main
- Area: 379.56
- Dimensions: 18ft. 4in. X 21ft. 4in.
Recreation room
- Features: Laminate
- Level: Basement
Heating
- Forced Air, Natural Gas
Cooling
- Central Air
Appliances
- Included: Oven, Water Heater Owned, Water Softener, Built-in Microwave, Dishwasher, Dryer, Gas Oven/Range, Microwave, Range Hood, Refrigerator, Satellite Dish, Washer
- Laundry: In-Suite, Main Level, Sink
Features
- Auto Garage Door Remote(s), Ceiling Fan(s), In-law Capability, Upgraded Insulation
- Windows: Window Coverings, Skylight(s)
- Basement: Separate Entrance,Walk-Up Access,Full,Finished
- Number of fireplaces: 2
- Fireplace features: Free Standing, Living Room, Gas, Recreation Room
Interior area
- Total structure area: 3,162
- Total interior livable area: 2,026 sqft
- Finished area above ground: 2,026
- Finished area below ground: 1,136
Property
Parking
- Total spaces: 10
- Parking features: Attached Garage, Garage Door Opener, Asphalt, Gravel, Paver Block, Private Drive Single Wide
- Attached garage spaces: 2
- Uncovered spaces: 8
Features
- Stories: 1
- Patio & porch: Deck, Patio
- Exterior features: Landscaped, Privacy, Year Round Living
- Has view: Yes
- View description: Hills, Pasture, Trees/Woods
- Waterfront features: River/Stream
- Frontage type: South
- Frontage length: 188.84
Lot
- Size: 0.75 Acres
- Dimensions: 188.84 x 178.31
- Features: Rural, Rectangular, Airport, Campground, Near Golf Course, Hospital, Landscaped, Major Highway, Place of Worship, Rail Access, School Bus Route, Schools, Skiing, Trails
- Topography: Hilly,Wooded/Treed
Details
- Additional structures: Shed(s)
- Parcel number: 222160225
- Zoning: A
- Other equipment: Satellite Dish, Satellite Equipment
Construction
Type & style
- Home type: SingleFamily
- Architectural style: Bungalow
- Property subtype: Single Family Residence, Residential
Materials
- Brick, Vinyl Siding
- Foundation: Concrete Perimeter
- Roof: Shingle
Condition
- 31-50 Years
- New construction: No
- Year built: 1980
Utilities & green energy
- Sewer: Septic Tank
- Water: Drilled Well
- Utilities for property: Natural Gas Connected
Community & HOA
Location
- Region: Woolwich
Financial & listing details
- Price per square foot: C$574/sqft
- Annual tax amount: C$6,104
- Date on market: 9/12/2025
- Inclusions: Built-in Microwave, Dishwasher, Dryer, Garage Door Opener, Gas Oven/Range, Microwave, Range Hood, Refrigerator, Satellite Dish, Satellite Equipment, Washer, Window Coverings, Lawn Tractor, Chest Freezer And Fridge In Basement.
- Exclusions: Bbq
Price history
| Date | Event | Price |
|---|---|---|
| 12/1/2025 | Sold | C$1,162,500C$574/sqft |
Source: ITSO #40769224 Report a problem | ||
Public tax history
Tax history is unavailable.
Neighborhood: N0B
Nearby homes
- C$1,550,0003 bd1 ba1.6k sqft1040 Rivers Edge Dr, Woolwich, ON N0B2V0Sold

- C$1,470,0004 bd3 ba1.3k sqft1071 Rivers Edge Dr, Woolwich, ON N0B2V0Sold
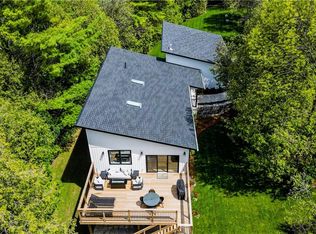
- C$1,350,0004 bd3 ba-- sqft1135 Rivers Edge Dr, Woolwich, ON N0B2V0For Sale

- C$1,925,0004 bd2 ba2.4k sqft36 Tallwood Dr, Woolwich, ON N0B2V0For Sale
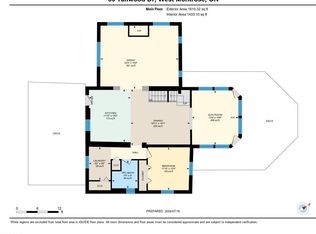
- C$4,450,0005 bd5 ba-- sqft29 Tallwood Dr, Woolwich, ON N0B2V0For Sale
- C$1,350,0005 bd4 ba2.9k sqft28 Haley Ct, Woolwich, ON N0B2V0For Sale
- C$1,649,0006 bd4 ba-- sqft8 Stonefield Dr, Woolwich, ON N0B2V0For Sale
- C$2,140,0005 bd5 ba2.9k sqft3 Haley Ct, Woolwich, ON N0B2V0Sold
Nearby schools
GreatSchools rating
No schools nearby
We couldn't find any schools near this home.
Schools provided by the listing agent
- Elementary: Https://Bpweb.Stswr.Ca/
- High: Https://Bpweb.Stswr.Ca/
Source: ITSO. This data may not be complete. We recommend contacting the local school district to confirm school assignments for this home.
- Ontario
- Waterloo Regional Municipality
- Woolwich
- N0B 2V0
- 1020 Rivers Edge Dr
