Welcome to a truly special property offering approximately 350 feet of frontage on the Grand River, with beautiful views of the historic West Montrose Covered Bridge. Set on .8 of an acre, this home offers a rare opportunity to enjoy waterfront living surrounded by nature. Launch your kayak, canoe or paddleboard right from your own property using the private launch, then unwind on the covered deck overlooking the river and take in the view. With sunrooms at both the front and back of the home, there are plenty of places to slow down and enjoy the setting in every season. Inside, you’ll find 5 bedrooms and 3 bathrooms, with a flexible layout that could easily accommodate an inlaw suite or multigenerational living. A detached 1.5 car garage with attached carport provides plenty of parking and storage, while the additional barn offers even more space for hobbies, toys, a workshop or recreational gear. Properties offering this much waterfront, land and versatility with a home ready for you to move in are a rare find. Create your own nature oasis and discover the lifestyle that comes with calling the Grand River home.
For sale
C$950,000
1221 Rivers Edge Dr, Woolwich, ON N0B 2V0
5beds
2,407sqft
Single Family Residence, Residential
Built in ----
0.5 Acres Lot
$-- Zestimate®
C$395/sqft
C$-- HOA
What's special
Flexible layout
- 3 days
- 9
- 1
Zillow last checked:
Listing updated:
Listed by:
Susan From, Salesperson,
Flux Realty,
Emily Minielly, Salesperson,
Flux Realty
Source: ITSO,MLS®#: 40856598Originating MLS®#: Cornerstone Association of REALTORS®
Facts & features
Interior
Bedrooms & bathrooms
- Bedrooms: 5
- Bathrooms: 3
- Full bathrooms: 3
- Main level bathrooms: 2
- Main level bedrooms: 1
Bedroom
- Level: Main
- Area: 181.2
- Dimensions: 15ft. 0in. x 12ft. 8in.
Bedroom
- Level: Second
- Area: 91.35
- Dimensions: 13ft. 5in. x 7ft. 0in.
Bedroom
- Level: Second
Bedroom
- Level: Second
Bedroom
- Level: Second
Bathroom
- Features: 4-Piece
- Level: Main
- Area: 96.64
- Dimensions: 16ft. 0in. x 6ft. 4in.
Bathroom
- Features: 3-Piece
- Level: Main
- Area: 80.96
- Dimensions: 8ft. 4in. X 10ft. 7in.
Bathroom
- Features: 3-Piece, Ensuite
- Level: Second
Dining room
- Level: Main
- Area: 168.96
- Dimensions: 14ft. 8in. x 12ft. 0in.
Family room
- Level: Main
- Area: 208.96
- Dimensions: 16ft. 0in. x 13ft. 6in.
Kitchen
- Level: Main
- Area: 351.06
- Dimensions: 25ft. 4in. X 14ft. 2in.
Laundry
- Level: Main
- Area: 184.59
- Dimensions: 14ft. 8in. X 13ft. 11in.
Living room
- Level: Main
- Area: 91
- Dimensions: 9ft. 10in. x 10ft. 0in.
Sunroom
- Level: Main
- Area: 144.74
- Dimensions: 11ft. 10in. X 13ft. 4in.
Utility room
- Level: Main
- Area: 104.79
- Dimensions: 13ft. 5in. X 8ft. 3in.
Heating
- Forced Air, Natural Gas
Cooling
- Central Air
Appliances
- Included: Water Softener, Dishwasher, Dryer, Hot Water Tank Owned, Refrigerator, Stove, Washer
Features
- Basement: Crawl Space,Unfinished
- Has fireplace: Yes
- Fireplace features: Gas
Interior area
- Total structure area: 2,407
- Total interior livable area: 2,407 sqft
- Finished area above ground: 2,407
Video & virtual tour
Property
Parking
- Total spaces: 4
- Parking features: Detached Garage, Gravel, Other, Private Drive Double Wide
- Garage spaces: 1
- Uncovered spaces: 3
Features
- Stories: 1
- Exterior features: Backs on Greenbelt, Year Round Living
- On waterfront: Yes
- Waterfront features: River, Direct Waterfront, North, River Front, Access to Water, River/Stream
- Body of water: Grand River
- Frontage type: North
- Frontage length: 450.00
Lot
- Size: 0.5 Acres
- Dimensions: 450 x 0
- Features: Rural, Campground, Greenbelt, Park, School Bus Route
Details
- Parcel number: 222160221
- Zoning: A
Construction
Type & style
- Home type: SingleFamily
- Architectural style: Farmhouse
- Property subtype: Single Family Residence, Residential
Materials
- Aluminum Siding, Wood Siding
- Foundation: Stone
- Roof: Asphalt Shing
Condition
- 51-99 Years
- New construction: No
Utilities & green energy
- Sewer: Septic Tank
- Water: Well
Community & HOA
Location
- Region: Woolwich
Financial & listing details
- Price per square foot: C$395/sqft
- Annual tax amount: C$5,306
- Date on market: 10/26/2026
- Inclusions: Dishwasher, Dryer, Hot Water Tank Owned, Refrigerator, Stove, Washer, Tv Wall Mount In Sun Room
Price history
| Date | Event | Price |
|---|---|---|
| 10/26/2026 | Listed for sale | C$950,000C$395/sqft |
Source: ITSO #40856598 Report a problem | ||
Public tax history
Tax history is unavailable.
Climate risks
Neighborhood: N0B
Nearby schools
GreatSchools rating
No schools nearby
We couldn't find any schools near this home.

Similar homes
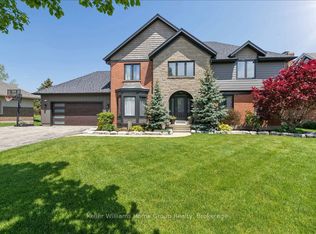
- C$949,9003 bd3 ba2.2k sqft8 Granbridge Dr, Woolwich, ON N0B 2V0For Sale
 MLS ID #40868531, Monique Roes, Salesperson, Royal LePage Wolle Realty. ITSO
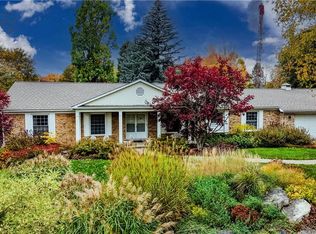
- C$1,350,0004 bd3 ba2.1k sqft1135 Rivers Edge Dr, Woolwich, ON N0B 2V0For Sale
 MLS ID #40836539, Dennis Mehravar, Broker, Engel & Völkers Toronto Central. ITSO
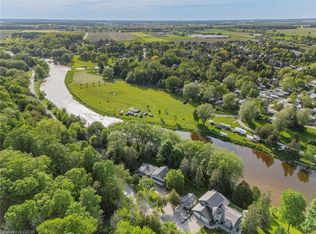
- C$989,9004 bd4 ba2.3k sqft67 Weymouth St, Woolwich, ON N3B 0E3For Sale
 MLS ID #40871258, Tim Albrecht, Salesperson, RE/MAX Twin City Realty Inc.. ITSO
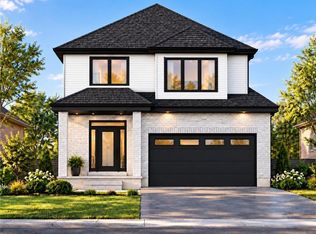
- C$999,9004 bd4 ba2.2k sqft733 Chesapeake Dr, Waterloo, ON N2K 4G3For Sale
 MLS ID #40873799, Yong Chan Jang, Salesperson, Right At Home Realty. ITSO
