Welcome to 8 Granbridge Drive in West Montrose! Nestled on a large corner lot in the desirable village of West Montrose, this spacious bungalow offers an excellent opportunity to make a home your own. Featuring 3 bedrooms and 3 bathrooms, including an ensuite, the home offers plenty of comfortable living space. The eat-in kitchen is complemented by a separate dining room and two living rooms, including a sunken living room and another living room just off the kitchen. This inviting space features a wood-burning fireplace and patio doors leading to the patio and pergola. A convenient laundry and mudroom off the double car garage provides easy access and added functionality. The partially finished basement is ready for your personal touch and offers plenty of potential for additional living space, a recreation room, home gym, office or whatever your family needs. Outside, enjoy the beautifully landscaped corner lot, patio and pergola, double car garage and an impressive 8 total parking spaces. Recent updates include a new furnace and air conditioner in 2025, while the roof was replaced in 2012. Located in the sought-after village of West Montrose, this is a great opportunity to own a spacious bungalow with plenty of potential in a wonderful community.
For sale
C$1,049,900
8 Granbridge Dr, Woolwich, ON N0B 2V0
3beds
2,246sqft
Single Family Residence, Residential
Built in ----
0.65 Acres Lot
$-- Zestimate®
C$467/sqft
C$-- HOA
What's special
Large corner lotSpacious bungalowEat-in kitchenSeparate dining roomWood-burning fireplacePatio and pergolaDouble car garage
- 1 day
- 12
- 1
Zillow last checked:
Listing updated:
Listed by:
Monique Roes, Salesperson,
Royal LePage Wolle Realty,
Shanna Rae Rozema, Broker,
Royal LePage Wolle Realty
Source: ITSO,MLS®#: 40868531Originating MLS®#: Cornerstone Association of REALTORS®
Facts & features
Interior
Bedrooms & bathrooms
- Bedrooms: 3
- Bathrooms: 3
- Full bathrooms: 2
- 1/2 bathrooms: 1
- Main level bathrooms: 3
- Main level bedrooms: 3
Bedroom
- Level: Main
Bedroom
- Level: Main
Other
- Level: Main
Bathroom
- Features: 2-Piece
- Level: Main
Bathroom
- Features: 4-Piece
- Level: Main
Other
- Features: 3-Piece
- Level: Main
Foyer
- Level: Main
Kitchen
- Level: Main
Laundry
- Level: Main
Living room
- Level: Main
Living room
- Level: Main
Recreation room
- Level: Basement
Heating
- Forced Air, Natural Gas
Cooling
- Central Air
Appliances
- Included: Water Heater Owned, Water Softener, Dishwasher, Hot Water Tank Owned, Refrigerator, Stove, Washer
Features
- Central Vacuum, Auto Garage Door Remote(s), Ceiling Fan(s)
- Windows: Window Coverings
- Basement: Full,Partially Finished
- Has fireplace: Yes
- Fireplace features: Wood Burning
Interior area
- Total structure area: 2,246
- Total interior livable area: 2,246 sqft
- Finished area above ground: 2,246
Video & virtual tour
Property
Parking
- Total spaces: 8
- Parking features: Garage Door Opener, Asphalt, Private Drive Double Wide
- Garage spaces: 2
- Uncovered spaces: 6
Features
- Stories: 1
- Patio & porch: Patio, Porch
- Frontage type: West
- Frontage length: 210.10
Lot
- Size: 0.65 Acres
- Dimensions: 210.1 x 98.56
- Features: Rural, Irregular Lot, Quiet Area
Details
- Parcel number: 222160582
- Zoning: R1
Construction
Type & style
- Home type: SingleFamily
- Architectural style: Bungalow
- Property subtype: Single Family Residence, Residential
Materials
- Brick
- Foundation: Concrete Perimeter
- Roof: Asphalt Shing
Condition
- 51-99 Years
- New construction: No
Utilities & green energy
- Sewer: Septic Approved
- Water: Municipal
Community & HOA
Location
- Region: Woolwich
Financial & listing details
- Price per square foot: C$467/sqft
- Annual tax amount: C$7,778
- Date on market: 10/16/2026
- Inclusions: Central Vac, Dishwasher, Garage Door Opener, Hot Water Tank Owned, Refrigerator, Stove, Washer, Window Coverings
- Exclusions: Dryer
Price history
| Date | Event | Price |
|---|---|---|
| 10/16/2026 | Listed for sale | C$1,049,900C$467/sqft |
Source: ITSO #40868531 Report a problem | ||
Public tax history
Tax history is unavailable.
Climate risks
Neighborhood: N0B
Nearby schools
GreatSchools rating
No schools nearby
We couldn't find any schools near this home.


Similar homes
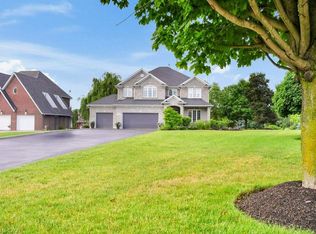
- C$1,350,0004 bd3 ba2.1k sqft1135 Rivers Edge Dr, Woolwich, ON N0B 2V0For Sale
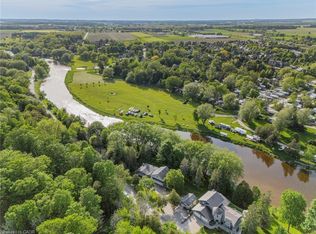 MLS ID #40836539, Dennis Mehravar, Broker, Engel & Völkers Toronto Central. ITSO
 - C$1,100,0004 bd3 ba1.5k sqft42 Greenwood Rd, Woolwich, ON N0B 1K0For Sale
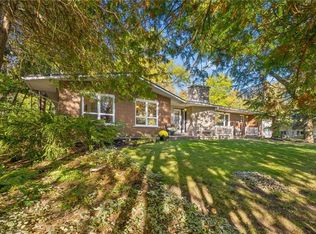 MLS ID #40870647, Emily Minielly, Salesperson, Flux Realty. ITSO
 - C$1,100,0004 bd4 ba2.6k sqft519 Gristmill St, Waterloo, ON N2K 0C9For Sale
 MLS ID #40871766, Gita Arefi, Salesperson, Re/Max Twin City Realty Inc.. ITSO
 - C$1,029,9003 bd3 ba2.5k sqft35 Pintail Dr, Woolwich, ON N3B 3G8For Sale
 MLS ID #40856266, Shanna Rae Rozema, Broker, Royal LePage Wolle Realty. ITSO
