Set on a very private 1.5-acre property on the edge of Elora and Fergus, this large bungalow offers 3445 total square feet of the perfect combination of space, privacy and convenience. A covered front porch welcomes you into a spacious main floor featuring three bedrooms, a 4-piece bathroom and a convenient 2-piece bath. The spacious eat-in kitchen offers plenty of room for everyday living, complemented by a separate dining room and inviting living room ideal for entertaining and relaxing. The bright sunroom provides a peaceful spot to relax and enjoy views of the property. The finished basement features a one bedroom apartment with a separate entrance through the garage, full bathroom, kitchen, living area and its own laundry. An ideal setup for extended family, guests or potential rental income. Outside, enjoy privacy and a back deck overlooking the open yard, shed with hydro and beautiful farm fields beyond. All this in the perfect location, just minutes from town, offering the opportunity to enjoy country privacy and easy access to town.
For sale
C$1,024,000
7689 2nd Line, Centre Wellington, ON N0B 1S0
4beds
1,760sqft
Single Family Residence, Residential
Built in 1990
1.49 Acres Lot
$-- Zestimate®
C$582/sqft
C$-- HOA
What's special
Covered front porchSpacious main floorThree bedroomsSpacious eat-in kitchenSeparate dining roomShed with hydroBeautiful farm fields beyond
- 48 days
- 14
- 0
Zillow last checked:
Listing updated:
Listed by:
Rob Green, Salesperson,
Royal LePage Royal City Realty
Source: ITSO,MLS®#: 40856922Originating MLS®#: Cornerstone Association of REALTORS®
Facts & features
Interior
Bedrooms & bathrooms
- Bedrooms: 4
- Bathrooms: 3
- Full bathrooms: 2
- 1/2 bathrooms: 1
- Main level bathrooms: 2
- Main level bedrooms: 3
Bedroom
- Level: Main
Bedroom
- Level: Main
Other
- Level: Main
Bedroom
- Level: Basement
Bathroom
- Features: 2-Piece
- Level: Main
Bathroom
- Features: 4-Piece
- Level: Main
Bathroom
- Features: 3-Piece
- Level: Basement
Breakfast room
- Level: Main
Dining room
- Level: Main
Foyer
- Level: Main
Kitchen
- Level: Main
Kitchen
- Level: Basement
Laundry
- Level: Main
Living room
- Level: Main
Recreation room
- Level: Basement
Recreation room
- Level: Basement
Storage
- Level: Basement
Storage
- Level: Basement
Sunroom
- Level: Main
Utility room
- Level: Basement
Utility room
- Level: Basement
Heating
- Forced Air-Propane
Cooling
- None
Appliances
- Included: Water Softener
Features
- Accessory Apartment, In-Law Floorplan
- Basement: Walk-Up Access,Full,Finished,Sump Pump
- Has fireplace: No
Interior area
- Total structure area: 3,445
- Total interior livable area: 1,760 sqft
- Finished area above ground: 1,760
- Finished area below ground: 1,685
Video & virtual tour
Property
Parking
- Total spaces: 12
- Parking features: Attached Garage, Front Yard Parking
- Attached garage spaces: 2
- Uncovered spaces: 10
Features
- Stories: 1
- Frontage type: South
- Frontage length: 200.00
Lot
- Size: 1.49 Acres
- Dimensions: 200 x 325
- Features: Rural, Rectangular, Hospital, Place of Worship, Rec./Community Centre, School Bus Route
Details
- Additional structures: Shed(s)
- Parcel number: 713750013
- Zoning: A
Construction
Type & style
- Home type: SingleFamily
- Architectural style: Bungalow
- Property subtype: Single Family Residence, Residential
Materials
- Vinyl Siding
- Foundation: Poured Concrete
- Roof: Asphalt Shing
Condition
- 31-50 Years
- New construction: No
- Year built: 1990
Utilities & green energy
- Sewer: Septic Tank
- Water: Drilled Well
Community & HOA
Location
- Region: Centre Wellington
Financial & listing details
- Price per square foot: C$582/sqft
- Annual tax amount: C$6,751
- Date on market: 8/19/2026
- Inclusions: Other, Main Floor - Kitchen Fridge, Stove, Washer And Dryer. Basement - Fridge, Stove, Washer And Dryer
Price history
| Date | Event | Price |
|---|---|---|
| 9/18/2026 | Price change | C$1,024,000-2.4%C$582/sqft |
Source:  TRREB #X13693162 Report a problem TRREB #X13693162 Report a problem | ||
| 8/19/2026 | Listed for sale | C$1,049,000C$596/sqft |
Source: TRREB #X13693162 Report a problem | ||
Public tax history
Tax history is unavailable.
Climate risks
Neighborhood: N0B
Nearby schools
GreatSchools rating
No schools nearby
We couldn't find any schools near this home.
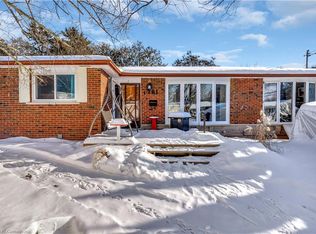
- C$725,0005 bd2 ba1.2k sqft281 Chambers Cres, Centre Wellington, ON N1M3E4Sold
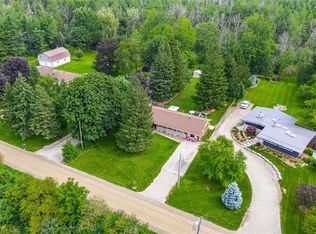
- C$849,9003 bd2 ba2k sqft6167 Guelph St, Centre Wellington, ON N0B1S0For Sale
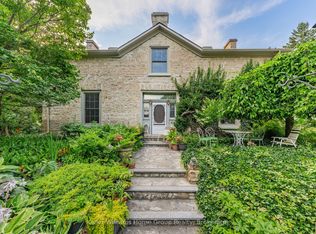
- C$1,749,9004 bd4 ba-- sqft768 Bon Accord St, Centre Wellington, ON N1M3A5For Sale
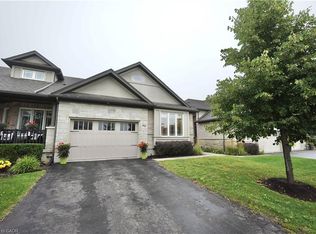
- C$725,0002 bd2 ba1.7k sqft92 Aberdeen St #92A, Centre Wellington, ON N1M0B8For Sale
Similar homes
- C$1,150,0004 bd3 ba2.2k sqft170 Elmslie Pl, Centre Wellington, ON N0B 1S0For Sale
 MLS ID #40843030, Maria Prunean, Salesperson, PEAK REALTY LTD.. ITSO
 - C$849,9003 bd2 ba2k sqft6167 Guelph St, Centre Wellington, ON N0B 1S0For SaleMLS ID #40855984, George Mochrie, Salesperson, Royal LePage Royal City Realty. ITSO
- C$899,9003 bd2 ba1.9k sqft8397 Wellington St #22, Guelph/eramosa, ON N0B 2K0For Sale
 MLS ID #40861795, Rob Green, Salesperson, Royal LePage Royal City Realty. ITSO
 - C$999,9004 bd4 ba2.3k sqft325 Coleridge Dr, Waterloo, ON N2L 2V5For Sale
 MLS ID #40867453, Brett Cason, Salesperson, Valery Real Estate Inc.. ITSO
