Welcome to this bright and inviting bungaloft, offering a thoughtfully designed layout with comfortable living spaces and plenty of natural light. The main floor features hardwood floors throughout the dining room, kitchen, and living room, and a spacious main floor bedroom comes complete with its own 3-piece ensuite. The kitchen offers a quartz island, fridge, stove and dishwasher, along with pot lights for a bright and functional space. The living room features sliding door access to the backyard, while main floor laundry adds everyday convenience. The loft level offers a large, sun-filled den with plenty of space for a cozy reading nook, home office or second living area. A second bedroom and 4-piece bathroom complete the upper level. A versatile bungaloft layout offering comfortable one-level living with the added benefit of flexible loft space upstairs.
For sale
C$725,000
92 Aberdeen St #92A, Centre Wellington, ON N1M 0B8
2beds
1,721sqft
Single Family Residence, Residential, Condominium
Built in ----
-- sqft lot
$-- Zestimate®
C$421/sqft
C$275/mo HOA
What's special
Bright and inviting bungaloftThoughtfully designed layoutComfortable living spacesPlenty of natural lightMain floor laundry
- 11 hours
- 2
- 0
Zillow last checked:
Listing updated:
Listed by:
Grant Gilmour, Salesperson,
RE/MAX Realty Specialists Inc.
Source: ITSO,MLS®#: 40859859Originating MLS®#: Cornerstone Association of REALTORS®
Facts & features
Interior
Bedrooms & bathrooms
- Bedrooms: 2
- Bathrooms: 2
- Full bathrooms: 2
- Main level bathrooms: 1
- Main level bedrooms: 1
Kitchen
- Level: Main
Heating
- Forced Air, Natural Gas
Cooling
- Central Air
Appliances
- Included: Dishwasher, Dryer, Stove
Features
- Other
- Basement: Full,Unfinished
- Has fireplace: No
Interior area
- Total structure area: 1,721
- Total interior livable area: 1,721 sqft
- Finished area above ground: 1,721
Property
Parking
- Total spaces: 2
- Parking features: Attached Garage, Private Drive Double Wide
- Attached garage spaces: 1
- Uncovered spaces: 1
Features
- Stories: 2
- Frontage type: West
Lot
- Features: Urban, Other
Details
- Parcel number: 719040004
- Zoning: R3.73.6
Construction
Type & style
- Home type: Condo
- Architectural style: Bungaloft
- Property subtype: Single Family Residence, Residential, Condominium
- Attached to another structure: Yes
Materials
- Brick
- Roof: Shingle
Condition
- 6-15 Years
- New construction: No
Utilities & green energy
- Sewer: Sewer (Municipal)
- Water: Municipal
Community & HOA
HOA
- Has HOA: Yes
- Amenities included: None
- HOA fee: C$275 monthly
Location
- Region: Centre Wellington
Financial & listing details
- Price per square foot: C$421/sqft
- Annual tax amount: C$4,496
- Date on market: 9/1/2026
- Inclusions: Dishwasher, Dryer, Stove
Price history
| Date | Event | Price |
|---|---|---|
| 9/1/2026 | Listed for sale | C$725,000C$421/sqft |
Source: ITSO #40859859 Report a problem | ||
Public tax history
Tax history is unavailable.
Climate risks
Neighborhood: N1M
Nearby schools
GreatSchools rating
No schools nearby
We couldn't find any schools near this home.
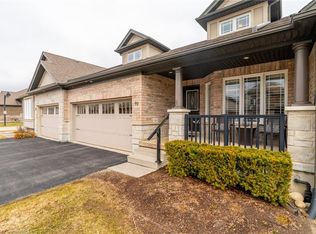
- C$885,0002 bd4 ba1.8k sqft90 Aberdeen St #90A, Centre Wellington, ON N1M0C1Sold
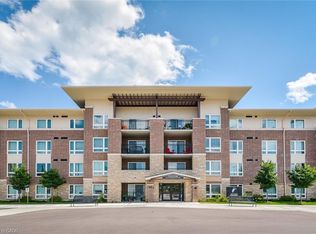
- C$---- bd-- ba-- sqft103 Westminster Cres #409, Centre Wellington, ON N1M0C6Off Market
- C$449,9002 bd1 ba-- sqft103 Westminster Cres #107, Centre Wellington, ON N1M0C6For Sale

- C$449,9002 bd1 ba814 sqft103 Westminster Cres #408, Centre Wellington, ON N1M0C6For Sale
Similar homes
- C$664,9002 bd2 ba1.2k sqft23 Stumpf St #206, Centre Wellington, ON N0B 1S0For Sale
 MLS ID #40857626, Tammy Nolan, Broker, RE/MAX TWIN CITY REALTY INC.. ITSO
 - C$790,0001 bd2 ba995 sqft6523 Wellington Dr #7-29, Centre Wellington, ON N0B 1S0For Sale
 MLS ID #40858747, Jim Bowman, Salesperson, RE/MAX REAL ESTATE CENTRE INC., BROKERAGE. ITSO
 - C$629,9002 bd2 ba1.1k sqft478 Saint Andrew St E #101, Centre Wellington, ON N1M 3V7For Sale
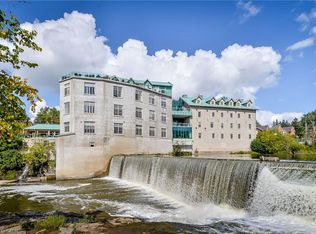 MLS ID #40850764, George Mochrie, Salesperson, Royal LePage Royal City Realty. ITSO
 - C$861,0003 bd2 ba2k sqft6167 Guelph St, Centre Wellington, ON N0B 1S0For Sale
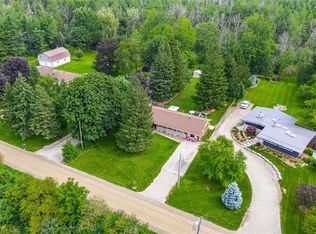 MLS ID #40855984, George Mochrie, Salesperson, Royal LePage Royal City Realty. ITSO
