Nestled away in Fergus best neighbourhood, this 3-bed, 3-bath townhouse offers it all for you -- size, style, layout, upgrades and price! Nicely situated on this lovely crescent, you get the perks of facing the beautifully manicured parkette across the road and visitor parking close-by while enjoying the benefit of your own private backyard space. Freshly painted in neutral colours and all the wonderful finishing touches makes this home turn-key ready! Feel the warm welcome as soon as you open to the front door to a spacious foyer complete with Garage Access, coat closet and stylish 2-pc powder room. The main floor offers high ceilings and bright, airy open-concept kitchen, dining and living rooms with walk-out to a deck and lovely stone patio to enjoy BBQs and summer nights in your private backyard. The gorgeous updated kitchen comes complete with new modern premium stainless steel appliances, quartz counters, breakfast bar and beautiful subway-style glass backsplash. Hardwood floors, upgraded light fixtures and potlights complete the space in the living area. The second floor has all new no-maintenance floors with 3 bedrooms, two full bathrooms and convenient laundry with brand new front load, full-size laundry machines and linen closet. The primary bedroom is a great size enjoying a full 3-pc ensuite with stand-up shower, new vanity and oversize closet with upgraded organizers. The 2nd and 3rd bedrooms are spacious offering double closets for maximum storage. Premium California Shutters are fitted to every window in the house. The basement beautifully completes this pretty picture with comfort & style. Enjoy plush carpeting, potlights, cozy built-in fireplace with TV wall-feature. Plus plenty of storage space and a cold-room for added convenience. The bathroom rough in (located in storage area) is ready for future opportunity.
Sold for $617,500
C$617,500
83 Westminster Cres, Centre Wellington, ON N1M 0C5
2beds
1,231sqft
Row/Townhouse, Residential, Condominium
Built in 2016
-- sqft lot
$-- Zestimate®
C$502/sqft
C$2,088 Estimated rent
Home value
Not available
Estimated sales range
Not available
Not available
Owner options
List your home for rent
C$2,088/mo
Rent Zestimate®
Find your next renter with Zillow Rental Manager. Plus, with online applications, you can quickly screen prospective tenants – for free.
C$2,088/mo
Rent Zestimate®
Refinance and save
C$2,911/mo
Est. payment
Refinancing to a lower rate could help reduce your monthly payments and save thousands over the life of the loan.
C$2,911/mo
Est. payment
Explore your selling options
Work with a Zillow partner agent
Leverage their expertise and Zillow's premium Showcase listings to get your home seen by more buyers.
Get startedList with your own agent
Get your home in front of millions of buyers by listing it on Zillow.
Learn how to do itSell it yourself
Take full control of how buyers see your home on Zillow by listing For Sale by Owner (FSBO).
List your homeWhat's special
Zillow last checked:
Listing updated:
Listed by:
Antonella Perri, Salesperson,
Royal LePage Citizen Realty Brokerage
Source: ITSO,MLS®#: 40752002Originating MLS®#: Barrie & District Association of REALTORS® Inc.
Facts & features
Interior
Bedrooms & bathrooms
- Bedrooms: 2
- Bathrooms: 1
- Full bathrooms: 1
Bedroom
- Description: Double Closet
- Features: Vinyl Flooring
- Level: Second
Bedroom
- Description: Double Closet
- Features: Vinyl Flooring
- Level: Second
Other
- Description: Large Double Closet with custom organizers.
- Features: 3-Piece, California Shutters, Vinyl Flooring
- Level: Second
Dining room
- Level: Main
Foyer
- Description: Access to Garage
- Features: 2-Piece
- Level: Main
Kitchen
- Description: Quartz Counters. Backsplash, Stainless steel appliances
- Level: Main
Living room
- Description: Potlights. Open concept. 9-foot ceilings.
- Features: California Shutters, Hardwood Floor, Walkout to Balcony/Deck
- Level: Main
Recreation room
- Description: Large above grade window. Cold Room. Rough in bath. Lots of storage.
- Features: Carpet Wall-to-Wall, Fireplace
- Level: Lower
Heating
- Forced Air, Natural Gas
Cooling
- Central Air
Appliances
- Included: Water Heater, Water Softener, Built-in Microwave, Dishwasher, Dryer, Refrigerator, Stove, Washer
- Laundry: In-Suite, Upper Level
Features
- Auto Garage Door Remote(s), Rough-in Bath
- Windows: Window Coverings
- Basement: Full,Finished
- Number of fireplaces: 1
- Fireplace features: Electric, Insert
Interior area
- Total structure area: 1,231
- Total interior livable area: 1,231 sqft
- Finished area above ground: 1,231
Property
Parking
- Total spaces: 2
- Parking features: Attached Garage, Garage Door Opener, Asphalt, Built-In, Private Drive Single Wide
- Attached garage spaces: 1
- Uncovered spaces: 1
Features
- Patio & porch: Terrace
- Frontage type: South
Lot
- Features: Urban, City Lot, Near Golf Course, Greenbelt, Hospital, Park, Place of Worship, Playground Nearby, Public Transit, Quiet Area, Schools, Shopping Nearby
Details
- Parcel number: 719040065
- Zoning: R3
Construction
Type & style
- Home type: Townhouse
- Architectural style: Two Story
- Property subtype: Row/Townhouse, Residential, Condominium
- Attached to another structure: Yes
Materials
- Stone, Vinyl Siding
- Roof: Asphalt Shing
Condition
- 6-15 Years
- New construction: No
- Year built: 2016
Utilities & green energy
- Sewer: Sewer (Municipal)
- Water: Municipal
Community & HOA
HOA
- Has HOA: Yes
- Amenities included: BBQs Permitted, Parking
- Services included: Insurance, Common Elements, Maintenance Grounds, Parking, Snow Removal
- HOA fee: C$300 monthly
- Second HOA fee: C$300 monthly
Location
- Region: Centre Wellington
Financial & listing details
- Price per square foot: C$502/sqft
- Annual tax amount: C$3,441
- Date on market: 8/16/2025
- Inclusions: Built-in Microwave, Dishwasher, Dryer, Garage Door Opener, Refrigerator, Stove, Washer, Window Coverings, Refrigerator, Stove, Dishwasher, Microwave Hood Fan, Washer & Dryer, California Shutters, Drapes & Rod, Electric Fireplace, Electric Light Fixtures, Gdo & Remote
- Exclusions: Decorative Shelves & Coat Hooks In Nursery Room, Surround Sound System In Living Room, All Tv's, Freezer In Bsmt, Cold Plunge Tub In Basement, Kitchen Mirror & Bracket, Tire Storage In Garage, Dyson Vac & Holder
Price history
| Date | Event | Price |
|---|---|---|
| 9/18/2025 | Sold | C$617,500C$502/sqft |
Source: ITSO #40752002 Report a problem | ||
Public tax history
Tax history is unavailable.
Neighborhood: N1M
Nearby homes
- C$825,0003 bd4 ba-- sqft24 Westminster Cres, Centre Wellington, ON N1M0C5For Sale

- C$---- bd-- ba-- sqft103 Westminster Cres #212, Centre Wellington, ON N1M0C6Off Market
- C$449,9002 bd1 ba814 sqft103 Westminster Cres #408, Centre Wellington, ON N1M0C6For Sale
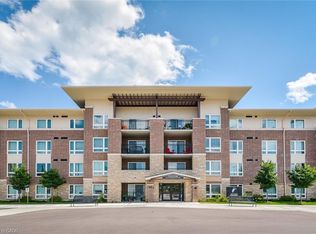
- C$449,9002 bd1 ba-- sqft103 Westminster Cres #107, Centre Wellington, ON N1M0C6For Sale

- C$---- bd-- ba-- sqft103 Westminster Cres #409, Centre Wellington, ON N1M0C6Off Market
- C$933,9004 bd4 ba-- sqft53 Aberdeen St, Centre Wellington, ON N1M0C1For Sale
- C$885,0002 bd4 ba1.8k sqft90 Aberdeen St #90A, Centre Wellington, ON N1M0C1Sold
- C$942,0004 bd3 ba2.7k sqft52 Riley Cres, Centre Wellington, ON N1M0C2Sold
Nearby schools
GreatSchools rating
No schools nearby
We couldn't find any schools near this home.
- Ontario
- Wellington County
- Centre Wellington
- N1M 0C5
- 83 Westminster Cres
Nearby cities
Nearby zip codes
Other Centre Wellington Topics
