MAIN FLOOR, MAINTENANCE FREE LIVING at its best!! If you are looking for a condo in Fergus, it doesn't get better than this for under $450k! Just move in and enjoy this completely updated, modern 2 bedroom condo on the S. End of Fergus, easy for commuters to Guelph, KW, Orangeville and the GTA! This stunning main floor unit is conveniently located with easy access to walk out the side entrance to the many trails, ideal for owners with a dog! Enjoy the private balcony with no neighbours behind or beside as this is an end unit so you are not sharing a wall or balcony with any other units! Upgrades galore including new quartz counter top with breakfast bar, all new high end appliances including in unit laundry, stainless steel dishwasher, double oven/stove and large fridge with touch screen/Bluetooth capability! Carpet free with updated flooring, updated lighting in the bathroom, custom blinds and walk in closet plus programmable smart thermostat and Smart Lock on the keyless entry door for additional security. The location in this quiet building is fantastic, great for people with mobility issues or pets! You don't even need to wait for an elevator! Complete privacy on your balcony with views of green space behind! Flexible closing available. Condo fees are $362 including water and parking (1 outside spot with lots of visitor parking #42). Building offers a full community / party room with kitchen which can be used for public or private for events.
For sale
C$449,900
103 Westminster Cres #107, Centre Wellington, ON N1M 0C6
2beds
1baths
Apartment
Built in ----
-- sqft lot
$-- Zestimate®
C$--/sqft
C$362/mo HOA
What's special
Main floor unitIn unit laundryStainless steel dishwasherCustom blindsWalk in closetProgrammable smart thermostat
- 14 days |
- 2 |
- 0 |
Zillow last checked:
Listing updated:
Listed by:
Keller Williams Inspire Realty
Source: TRREB,MLS®#: X13674912 Originating MLS®#: Central Lakes Association of REALTORS
Originating MLS®#: Central Lakes Association of REALTORSFacts & features
Interior
Bedrooms & bathrooms
- Bedrooms: 2
- Bathrooms: 1
Primary bedroom
- Features: Walk-In Closet(s)
- Level: Main
- Dimensions: 10ft. 7in. X 11ft. 4in.
Bedroom
- Level: Main
- Dimensions: 8ft. 11in. X 8ft. 7in.
Bathroom
- Level: Main
- Dimensions: 2.8 x 1.7
Kitchen
- Level: Main
- Dimensions: 8ft. 8in. X 9ft. 1in.
Living room
- Level: Main
- Dimensions: 11ft. 9in. X 15ft. 9in.
Heating
- Forced Air, Electric
Cooling
- Central Air
Appliances
- Laundry: Ensuite
Features
- Primary Bedroom - Main Floor
- Basement: None
- Has fireplace: No
Interior area
- Living area range: 700-799 null
Property
Parking
- Total spaces: 1
- Parking features: Other, Assigned, Mutual
Features
- Exterior features: Landscaped, Year Round Living, Juliette Balcony
- Has view: Yes
- View description: Downtown
- Waterfront features: None
Lot
- Features: Hospital, Public Transit, School
Details
- Parcel number: 719180013
Construction
Type & style
- Home type: Apartment
- Architectural style: Other
- Property subtype: Apartment
- Attached to another structure: Yes
Materials
- Brick
- Roof: Asphalt Shingle
Community & HOA
HOA
- Amenities included: Visitor Parking
- Services included: Building Insurance Included, Common Elements Included, Parking Included
- HOA fee: C$362 monthly
- HOA name: Unknown
Location
- Region: Centre Wellington
Financial & listing details
- Tax assessed value: C$186,000
- Annual tax amount: C$2,336
- Date on market: 8/14/2026
Price history
Price history is unavailable.
Public tax history
Tax history is unavailable.
Climate risks
Neighborhood: N1M
Nearby schools
GreatSchools rating
No schools nearby
We couldn't find any schools near this home.
- C$---- bd-- ba-- sqft103 Westminster Cres #409, Centre Wellington, ON N1M0C6Off Market
- C$449,9002 bd1 ba814 sqft103 Westminster Cres #408, Centre Wellington, ON N1M0C6For Sale
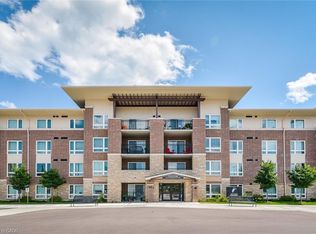
- C$---- bd-- ba-- sqft103 Westminster Cres #212, Centre Wellington, ON N1M0C6Off Market
- C$825,0003 bd4 ba-- sqft24 Westminster Cres, Centre Wellington, ON N1M0C5For Sale

- C$617,5002 bd1 ba1.2k sqft83 Westminster Cres, Centre Wellington, ON N1M0C5Sold
- C$885,0002 bd4 ba1.8k sqft90 Aberdeen St #90A, Centre Wellington, ON N1M0C1Sold
- C$933,9004 bd4 ba-- sqft53 Aberdeen St, Centre Wellington, ON N1M0C1For Sale
- C$942,0004 bd3 ba2.7k sqft52 Riley Cres, Centre Wellington, ON N1M0C2Sold
Similar homes
- C$499,0003 bd4 ba-- sqft109 Courtney St, Centre Wellington, ON N1M 0E3For Sale
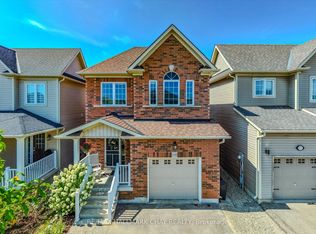 MLS ID #X13712772, RE/MAX HALLMARK CHAY REALTY. TRREB
 - C$415,0001 bd1 ba-- sqft245 Scotland St #307, Centre Wellington, ON N1M 0B5For Sale
 MLS ID #X13531250, ROYAL LEPAGE RCR REALTY. TRREB
 - C$429,9002 bd2 ba-- sqft940 Saint David St N #78, Centre Wellington, ON N1M 2W3New Construction
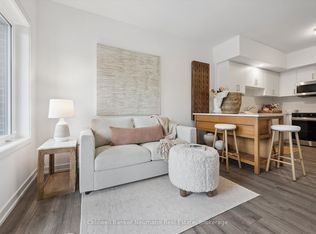 MLS ID #X13617644, Coldwell Banker Neumann Real Estate. TRREB
 - C$479,9003 bd1 ba-- sqftGarafraxa Village, Centre Wellington, ON N1M 1E6New Construction
 MLS ID #X13223742, Royal LePage Royal City Realty. TRREB
 - C$559,9002 bd2 ba-- sqft99B Farley Rd #412, Centre Wellington, ON N1M 0E9For SaleMLS ID #X13484984, RE/MAX HALLMARK REALTY LTD.. TRREB
- C$624,9002 bd2 ba-- sqft99 B Farley Rd #203, Centre Wellington, ON N1M 0J9For SaleMLS ID #X13604206, Keller Williams Home Group Realty. TRREB
- C$529,9003 bd2 ba-- sqft465 Garafraxa St W #1, Centre Wellington, ON N1M 1E6For SaleMLS ID #X13165006, Keller Williams Home Group Realty. TRREB
- C$514,9004 bd1 ba-- sqft465 Garafraxa St W #4, Centre Wellington, ON N1M 1E6New ConstructionMLS ID #X13165106, Keller Williams Home Group Realty. TRREB
- C$445,9002 bd2 ba-- sqft308 Watson Pkwy N #412, Guelph, ON N1E 0G7For SaleMLS ID #X13632288, M1 Real Estate Brokerage Ltd. TRREB
- C$429,9003 bd2 ba-- sqft23 Woodlawn Rd E #505, Guelph, ON N1H 7G6For SaleMLS ID #X13646640, Keller Williams Home Group Realty. TRREB
- C$299,0001 bd1 ba-- sqft320 Queen St E #16, Centre Wellington, ON N1M 1T4For SaleMLS ID #X13545014, Century 21 Excalibur Realty Inc. TRREB
- C$530,0003 bd2 ba-- sqftGrange Hill Point, Guelph, ON N1E 0R5For SaleMLS ID #X13713484, Coldwell Banker Neumann Real Estate. TRREB
- C$599,9002 bd2 ba-- sqft395 Strathallan St, Centre Wellington, ON N1M 3L3For SaleMLS ID #X13621916, Keller Williams Home Group Realty. TRREB
- C$355,0002 bd2 ba-- sqft208 Silvercreek Pkwy N #307, Guelph, ON N1H 8H2For SaleMLS ID #X13712530, LifeStyle International Realty Inc. TRREB
- C$435,0002 bd2 ba-- sqft281 Bristol St #602, Guelph, ON N1H 8J3For SaleMLS ID #X13616686, RE/MAX REAL ESTATE CENTRE INC.. TRREB
- C$449,9003 bd2 ba-- sqft23 Woodlawn Rd E #205, Guelph, ON N1H 7G6For SaleMLS ID #X13493470, Coldwell Banker Neumann Real Estate. TRREB
- C$549,9002 bd2 ba-- sqft136 Bristlecone Ct, Centre Wellington, ON N0B 1J0For SaleMLS ID #X13642348, Keller Williams Home Group Realty. TRREB
- C$460,0002 bd2 ba-- sqft2 Colonial Dr #314, Guelph, ON N1L 0K8For SaleMLS ID #X13639728, Bosley Real Estate Ltd.. TRREB
- C$419,0003 bd2 ba-- sqft22 Marilyn Dr #408, Guelph, ON N1H 7T1For SaleMLS ID #X13436826, Keller Williams Home Group Realty. TRREB
- C$449,0002 bd2 ba-- sqft25 Kay Cres #Ll08, Guelph, ON N1L 0P2For SaleMLS ID #X13674072, ROYAL LEPAGE SIGNATURE REALTY. TRREB
