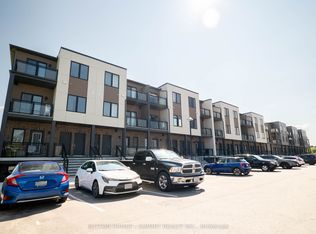
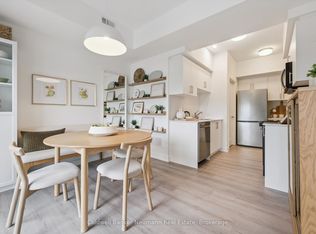
Welcome to Unit 78 at 940 St. David St N - a brand new 780 sq ft, 2 bed, 2 bath condo in the heart of North Fergus, finished with a clean, modern look that feels move-in ready from day one. The kitchen features white cabinetry, quartz counters, stainless steel appliances, and a honeycomb tile backsplash, all opening onto a bright living space with access to a private balcony. The primary bedroom offers a peaceful, unobstructed view over open farmland - a rare find this close to town - plus a 4-piece ensuite and walk-in closet. The second bedroom is flexible space for guests, a home office, or a nursery, and a full main bathroom rounds out the layout. In-suite stacked laundry, vinyl-plank flooring, and a functional kitchen island with seating for two complete this thoughtfully designed floor plan. Location doesn't get more convenient - Walmart, grocery stores, and a mix of quick-serve and sit-down restaurants are all just steps away, with the charm of downtown Fergus a short drive from your door. Never lived in and backed by the 7-year Tarion warranty, this unit offers all the peace of mind of new construction with a finish and layout that lives like resale-ready.
New construction
C$429,900
940 Saint David St N #78, Centre Wellington, ON N1M 2W3
2beds
2baths
Townhouse
Built in ----
-- sqft lot
$-- Zestimate®
C$--/sqft
C$174/mo HOA
What's special
Clean modern lookKitchen features white cabinetryQuartz countersStainless steel appliancesHoneycomb tile backsplashBright living spaceWalk-in closet
- 22 days |
- 16 |
- 0 |
Zillow last checked:
Listing updated:
Listed by:
Coldwell Banker Neumann Real Estate
Source: TRREB,MLS®#: X13617644 Originating MLS®#: One Point Association of REALTORS
Originating MLS®#: One Point Association of REALTORSFacts & features
Interior
Bedrooms & bathrooms
- Bedrooms: 2
- Bathrooms: 2
Primary bedroom
- Level: Main
- Dimensions: 3.15 x 2.74
Bedroom 2
- Level: Main
- Dimensions: 2.79 x 3
Kitchen
- Level: Main
- Dimensions: 3.35 x 2.92
Living room
- Level: Main
- Dimensions: 3.43 x 3.78
Heating
- Forced Air, Gas
Cooling
- Central Air
Appliances
- Laundry: Ensuite
Features
- Primary Bedroom - Main Floor
- Basement: None
- Has fireplace: No
Interior area
- Living area range: 700-799 null
Property
Parking
- Total spaces: 1
- Parking features: Surface
Features
- Stories: 1
- Exterior features: Open Balcony
Details
- Parcel number: 00000000
Construction
Type & style
- Home type: Townhouse
- Property subtype: Townhouse
Materials
- Aluminum Siding, Brick
Condition
- New construction: Yes
Community & HOA
HOA
- Services included: Common Elements Included, Building Insurance Included, Parking Included
- HOA fee: C$174 monthly
- HOA name: WSCP
Location
- Region: Centre Wellington
Financial & listing details
- Date on market: 7/29/2026
Price history
Price history is unavailable.
Public tax history
Tax history is unavailable.
Climate risks
Neighborhood: N1M
Nearby schools
GreatSchools rating
No schools nearby
We couldn't find any schools near this home.
- C$2,3002 bd2 ba-- sqft940 Saint David St N #3, Centre Wellington, ON N1M2W3For Rent
- C$449,9002 bd1 ba-- sqft940 Saint David St N #107, Centre Wellington, ON N1M2W3New Construction
- C$424,9002 bd2 ba-- sqft940 Saint David St N #25, Centre Wellington, ON N1M2W3New Construction

- C$651,0003 bd1 ba1.2k sqft33 Side Road 19, Centre Wellington, ON N1M2W3Sold

- C$449,0002 bd2 ba-- sqft940 Saint David St N #51, Centre Wellington, ON N1M2J9For Sale
- C$---- bd-- ba-- sqft19 Victoria Cres, Centre Wellington, ON N1M2W3Off Market
- C$759,9003 bd2 ba-- sqft753 Woodhill Dr, Centre Wellington, ON N1M3N2For Sale
- C$--3 bd2 ba-- sqft952 Kelsowood Ln, Centre Wellington, ON N1M3R8Off Market
Similar homes
- C$424,9002 bd2 ba-- sqft940 Saint David St N #25, Centre Wellington, ON N1M 2W3New ConstructionMLS ID #X13633030, Coldwell Banker Neumann Real Estate. TRREB
- C$449,9002 bd1 ba-- sqft940 Saint David St N #107, Centre Wellington, ON N1M 2W3New ConstructionMLS ID #X13624568, Coldwell Banker Neumann Real Estate. TRREB
- C$449,0002 bd2 ba-- sqft940 Saint David St N #51, Centre Wellington, ON N1M 2J9For Sale
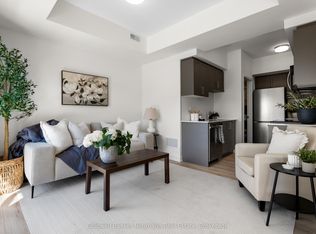 MLS ID #X13477654, Coldwell Banker Neumann Real Estate. TRREB
 - C$399,9002 bd2 ba-- sqft940 Saint David St N #41, Centre Wellington, ON N1M 2J9New Construction
 MLS ID #X12474387, Coldwell Banker Neumann Real Estate. TRREB
 - C$449,9002 bd1 ba-- sqft103 Westminster Cres #107, Centre Wellington, ON N1M 0C6For SaleMLS ID #X13674912, Keller Williams Inspire Realty. TRREB
- C$445,0002 bd1 ba-- sqftHighland Hills, Centre Wellington, ON N1M 0A8For SaleMLS ID #X13648826, Century 21 Heritage House Ltd. TRREB
- C$529,9003 bd2 ba-- sqft465 Garafraxa St W #1, Centre Wellington, ON N1M 1E6For SaleMLS ID #X13165006, Keller Williams Home Group Realty. TRREB
- C$514,9004 bd1 ba-- sqft465 Garafraxa St W #4, Centre Wellington, ON N1M 1E6New ConstructionMLS ID #X13165106, Keller Williams Home Group Realty. TRREB
- C$415,0001 bd1 ba-- sqft245 Scotland St #307, Centre Wellington, ON N1M 0B5For SaleMLS ID #X13531250, ROYAL LEPAGE RCR REALTY. TRREB
- C$599,9002 bd2 ba-- sqft395 Strathallan St, Centre Wellington, ON N1M 3L3For SaleMLS ID #X13621916, Keller Williams Home Group Realty. TRREB
- C$430,2942 bd2 ba-- sqft824 Woolwich St #136, Guelph, ON N1H 3W8New ConstructionMLS ID #X13602736, Keller Williams Home Group Realty. TRREB
- C$624,9002 bd2 ba-- sqft99 B Farley Rd #203, Centre Wellington, ON N1M 0J9For SaleMLS ID #X13604206, Keller Williams Home Group Realty. TRREB
- C$575,0002 bd2 ba-- sqft99B Farley Rd #412, Centre Wellington, ON N1M 0E9For SaleMLS ID #X13484984, RE/MAX HALLMARK REALTY LTD.. TRREB
- C$419,0002 bd1 ba-- sqft80 Burns Dr #18, Guelph, ON N1H 6V9For SaleMLS ID #X13637212, Royal LePage Royal City Realty. TRREB
- C$565,0003 bd2 ba-- sqft126 Forfar St E, Centre Wellington, ON N1M 1B2For SaleMLS ID #X13140882, Century 21 Heritage House Ltd. TRREB
- C$424,9001 bd1 ba-- sqft279 Law Dr, Guelph, ON N1E 7E8For SaleMLS ID #X13648562, M1 Real Estate Brokerage Ltd. TRREB
- C$424,9002 bd1 ba-- sqft308 Watson Pkwy N #114, Guelph, ON N1E 0G7For SaleMLS ID #X13539138, Keller Williams Home Group Realty. TRREB
- C$435,0002 bd2 ba-- sqft281 Bristol St #602, Guelph, ON N1H 8J3For SaleMLS ID #X13616686, RE/MAX REAL ESTATE CENTRE INC.. TRREB
- C$429,9003 bd2 ba-- sqft23 Woodlawn Rd E #505, Guelph, ON N1H 7G6For SaleMLS ID #X13646640, Keller Williams Home Group Realty. TRREB
- C$549,9001 bd2 ba-- sqftElora Heights, Centre Wellington, ON N0B 1S0For SaleMLS ID #X13597410, RE/MAX Real Estate Centre Inc. TRREB
