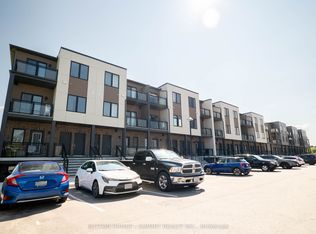
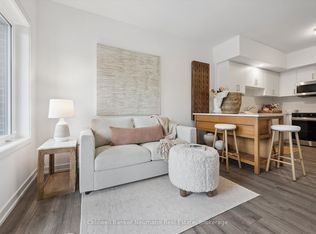
Welcome to Unit 107 at 940 St. David St N - a brand new 1,050 sq ft, 2 bed, 2 bath stacked townhome in the heart of North Fergus, finished with a clean, modern look that feels move-in ready from day one. This suite is spread across two full levels above its own private entrance, giving the main living space and the bedrooms real separation from one another. The main level is open-concept, bringing the kitchen, living room, and a flexible dining/office space together, with a covered balcony just off the living room for morning coffee or evening wind-down. The kitchen features white cabinetry, quartz counters, stainless steel appliances, and a honeycomb tile backsplash. Vinyl-plank flooring runs throughout the main level, with in-suite laundry tucked neatly out of the way. Upstairs, the primary bedroom includes its own private balcony and ensuite bath, while the second bedroom offers flexible space for guests, a home office, or a nursery. A full main bathroom rounds out the upper level. This home includes one designated parking space and is never lived in, backed by the 7-year Tarion warranty for total peace of mind. Location doesn't get more convenient - Walmart, grocery stores, and a mix of quick-serve and sit-down restaurants are all just steps away, with the charm of downtown Fergus a short drive from your door.
New construction
C$449,900
940 Saint David St N #107, Centre Wellington, ON N1M 2W3
2beds
1baths
Townhouse
Built in ----
-- sqft lot
$-- Zestimate®
C$--/sqft
C$234/mo HOA
What's special
Main level is open-conceptKitchen features white cabinetryQuartz countersStainless steel appliancesHoneycomb tile backsplash
- 19 days |
- 8 |
- 0 |
Zillow last checked:
Listing updated:
Listed by:
Coldwell Banker Neumann Real Estate
Source: TRREB,MLS®#: X13624568 Originating MLS®#: One Point Association of REALTORS
Originating MLS®#: One Point Association of REALTORSFacts & features
Interior
Bedrooms & bathrooms
- Bedrooms: 2
- Bathrooms: 1
Heating
- Forced Air, Gas
Cooling
- Central Air
Appliances
- Laundry: In-Suite Laundry
Features
- None
- Basement: None
- Has fireplace: No
Interior area
- Living area range: 1000-1199 null
Property
Parking
- Total spaces: 1
- Parking features: Surface
Features
- Stories: 2
- Exterior features: Open Balcony
Lot
- Features: Other
Details
- Parcel number: 00000000
Construction
Type & style
- Home type: Townhouse
- Property subtype: Townhouse
Materials
- Aluminum Siding, Brick
Condition
- New construction: Yes
Community & HOA
HOA
- Services included: Common Elements Included, Building Insurance Included, Parking Included
- HOA fee: C$234 monthly
- HOA name: WSCP
Location
- Region: Centre Wellington
Financial & listing details
- Date on market: 7/31/2026
Price history
Price history is unavailable.
Public tax history
Tax history is unavailable.
Climate risks
Neighborhood: N1M
Nearby schools
GreatSchools rating
No schools nearby
We couldn't find any schools near this home.
- C$2,3002 bd2 ba-- sqft940 Saint David St N #3, Centre Wellington, ON N1M2W3For Rent
- C$429,9002 bd2 ba-- sqft940 Saint David St N #78, Centre Wellington, ON N1M2W3New Construction
- C$424,9002 bd2 ba-- sqft940 Saint David St N #25, Centre Wellington, ON N1M2W3New Construction

- C$651,0003 bd1 ba1.2k sqft33 Side Road 19, Centre Wellington, ON N1M2W3Sold

- C$449,0002 bd2 ba-- sqft940 Saint David St N #51, Centre Wellington, ON N1M2J9For Sale
- C$---- bd-- ba-- sqft19 Victoria Cres, Centre Wellington, ON N1M2W3Off Market
- C$759,9003 bd2 ba-- sqft753 Woodhill Dr, Centre Wellington, ON N1M3N2For Sale
- C$--3 bd2 ba-- sqft952 Kelsowood Ln, Centre Wellington, ON N1M3R8Off Market
Similar homes
- C$429,9002 bd2 ba-- sqft940 Saint David St N #78, Centre Wellington, ON N1M 2W3New ConstructionMLS ID #X13617644, Coldwell Banker Neumann Real Estate. TRREB
- C$424,9002 bd2 ba-- sqft940 Saint David St N #25, Centre Wellington, ON N1M 2W3New ConstructionMLS ID #X13633030, Coldwell Banker Neumann Real Estate. TRREB
- C$449,0002 bd2 ba-- sqft940 Saint David St N #51, Centre Wellington, ON N1M 2J9For Sale
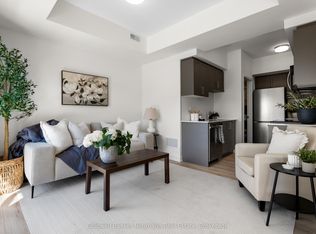 MLS ID #X13477654, Coldwell Banker Neumann Real Estate. TRREB
 - C$449,9002 bd1 ba-- sqft103 Westminster Cres #107, Centre Wellington, ON N1M 0C6For Sale
 MLS ID #X13674912, Keller Williams Inspire Realty. TRREB
 - C$445,0002 bd1 ba-- sqftHighland Hills, Centre Wellington, ON N1M 0A8For SaleMLS ID #X13648826, Century 21 Heritage House Ltd. TRREB
- C$399,9002 bd2 ba-- sqft940 Saint David St N #41, Centre Wellington, ON N1M 2J9New ConstructionMLS ID #X12474387, Coldwell Banker Neumann Real Estate. TRREB
- C$529,9003 bd2 ba-- sqft465 Garafraxa St W #1, Centre Wellington, ON N1M 1E6For SaleMLS ID #X13165006, Keller Williams Home Group Realty. TRREB
- C$514,9004 bd1 ba-- sqft465 Garafraxa St W #4, Centre Wellington, ON N1M 1E6New ConstructionMLS ID #X13165106, Keller Williams Home Group Realty. TRREB
- C$624,9002 bd2 ba-- sqft99 B Farley Rd #203, Centre Wellington, ON N1M 0J9For SaleMLS ID #X13604206, Keller Williams Home Group Realty. TRREB
- C$575,0002 bd2 ba-- sqft99B Farley Rd #412, Centre Wellington, ON N1M 0E9For SaleMLS ID #X13484984, RE/MAX HALLMARK REALTY LTD.. TRREB
- C$565,0003 bd2 ba-- sqft126 Forfar St E, Centre Wellington, ON N1M 1B2For SaleMLS ID #X13140882, Century 21 Heritage House Ltd. TRREB
- C$430,2942 bd2 ba-- sqft824 Woolwich St #136, Guelph, ON N1H 3W8New ConstructionMLS ID #X13602736, Keller Williams Home Group Realty. TRREB
- C$449,0002 bd1 ba-- sqft17 Kay Cres #412, Guelph, ON N1L 0P1For SaleMLS ID #X13669274, Coldwell Banker Neumann Real Estate. TRREB
- C$449,0002 bd2 ba-- sqft25 Kay Cres #Ll08, Guelph, ON N1L 0P2For SaleMLS ID #X13674072, ROYAL LEPAGE SIGNATURE REALTY. TRREB
- C$475,2132 bd2 ba-- sqft824 Woolwich St #72, Guelph, ON N1H 3W8New ConstructionMLS ID #X13506568, eXp Realty. TRREB
- C$450,0002 bd2 ba-- sqft24 Marilyn Dr #902, Guelph, ON N1H 8E9For SaleMLS ID #X13608010, Keller Williams Home Group Realty. TRREB
- C$485,0003 bd2 ba-- sqft31 Greengate Rd #239, Guelph, ON N1H 6R3For SaleMLS ID #X13587720, HomeLife Power Realty Inc. TRREB
- C$549,9001 bd2 ba-- sqftElora Heights, Centre Wellington, ON N0B 1S0For SaleMLS ID #X13597410, RE/MAX Real Estate Centre Inc. TRREB
- C$424,9001 bd1 ba-- sqft279 Law Dr, Guelph, ON N1E 7E8For SaleMLS ID #X13648562, M1 Real Estate Brokerage Ltd. TRREB
- C$464,9001 bd1 ba-- sqftGordon Square 2, Guelph, ON N1L 0P5For SaleMLS ID #X13690076, Coldwell Banker Neumann Real Estate. TRREB
