Welcome to Unit 412 at 17 Kay Crescent, a bright and beautifully maintained 2-bedroom, 1-bathroom condo with an owned underground parking space-providing year-round convenience and peace of mind. Located on the building's top floor with added privacy and no neighbours above, this thoughtfully designed suite is ideally positioned in Guelph's sought-after South End, offering exceptional value in an enviable location. Inside, neutral décor, high-end laminate wood flooring throughout and custom window coverings create a warm and inviting feel. The kitchen features contemporary light-coloured cabinetry, quartz countertops, stainless steel appliances including a built-in dishwasher, a peninsula island ideal for entertaining, and a floor-to-ceiling pantry cabinet offering an abundance of storage. It opens seamlessly to the spacious dining and living areas, where sliding doors lead to a covered balcony overlooking the landscaped garden and green space-an inviting spot to enjoy your morning coffee. The property also features a large gazebo with seating, providing residents with an additional outdoor gathering space. Both bedrooms are generously sized, with ample closet space and plenty of natural light. The versatile dining room/den offers flexibility for a home office, study, hobbies or additional storage. Private in-suite laundry makes everyday living effortless. Enjoy excellent building amenities, including a well-equipped gym and plenty of visitor parking, plus a prime location within walking distance of restaurants, grocery stores, fitness facilities, entertainment, parks, trails and transit. Easy access to major commuter routes and the University of Guelph adds to the appeal. Whether you're a first-time buyer, an empty nester ready to simplify, or a parent seeking a smart investment near the University of Guelph, this move-in-ready condo delivers exceptional versatility and low-maintenance living in the heart of Guelph's South End.
For sale
C$449,000
17 Kay Cres #412, Guelph, ON N1L 0P1
2beds
1baths
Apartment
Built in ----
-- sqft lot
$-- Zestimate®
C$--/sqft
C$451/mo HOA
What's special
Custom window coveringsContemporary light-coloured cabinetryQuartz countertopsCovered balconyPrivate in-suite laundry
- 3 days |
- 4 |
- 0 |
Zillow last checked:
Listing updated:
Listed by:
Coldwell Banker Neumann Real Estate
Source: TRREB,MLS®#: X13669274 Originating MLS®#: One Point Association of REALTORS
Originating MLS®#: One Point Association of REALTORSFacts & features
Interior
Bedrooms & bathrooms
- Bedrooms: 2
- Bathrooms: 1
Primary bedroom
- Level: Main
- Dimensions: 3.86 x 3.53
Bedroom 2
- Level: Main
- Dimensions: 3.16 x 2.81
Bathroom
- Level: Main
- Dimensions: 2.34 x 1.6
Dining room
- Level: Main
- Dimensions: 2.45 x 2.18
Foyer
- Level: Main
- Dimensions: 2.98 x 2.2
Kitchen
- Level: Main
- Dimensions: 3.13 x 2.22
Living room
- Level: Main
- Dimensions: 4.77 x 3.8
Utility room
- Level: Main
- Dimensions: 0.91 x 0.79
Heating
- Forced Air, Electric
Cooling
- Central Air
Appliances
- Included: Water Softener, Water Heater
- Laundry: In-Suite Laundry
Features
- Flooring: Carpet Free
- Basement: None
- Has fireplace: No
Interior area
- Living area range: 800-899 null
Video & virtual tour
Property
Parking
- Total spaces: 1
- Parking features: Underground
- Has garage: Yes
Features
- Stories: 1
- Exterior features: Controlled Entry, Recreational Area, Open Balcony
- Has view: Yes
- View description: City, Garden
Lot
- Features: Park, Place Of Worship, Public Transit, School, School Bus Route, Library
Details
- Parcel number: 719360082
Construction
Type & style
- Home type: Apartment
- Property subtype: Apartment
Materials
- Concrete
Community & HOA
Community
- Security: Smoke Detector(s)
HOA
- Amenities included: Elevator, Gym, Visitor Parking
- Services included: Common Elements Included
- HOA fee: C$451 monthly
- HOA name: WSCC
Location
- Region: Guelph
Financial & listing details
- Annual tax amount: C$4,139
- Date on market: 8/13/2026
Price history
Price history is unavailable.
Public tax history
Tax history is unavailable.
Climate risks
Neighborhood: N1L
Nearby schools
GreatSchools rating
No schools nearby
We couldn't find any schools near this home.
- C$---- bd-- ba-- sqft7 Kay Cres #503, Guelph, ON N1L0P9Off Market
- C$579,0003 bd2 ba1k sqft7 Kay Cres UNIT 107, Guelph, ON N1L0P9For Sale

- C$---- bd-- ba-- sqft125 Lynch Cir, Guelph, ON N1L1R8Off Market
- C$514,9003 bd2 ba1k sqft7 Kay Cres #308, Guelph, ON N1L0P9Sold

- C$459,9002 bd2 ba866 sqft25 Kay Cres #403, Guelph, ON N1L0P2For Sale
- C$--2 bd1 ba-- sqft7 Kay Cres, Guelph, ON N1L0P9Off Market
- C$2,4502 bd2 ba-- sqft7 Kay Cres #606, Guelph, ON N1L0P9For Rent
- C$2,3002 bd2 ba900 sqft25 Kay Cres #311, Guelph, ON N1L0P2For Rent
Similar homes
- C$449,0002 bd2 ba-- sqft25 Kay Cres #Ll08, Guelph, ON N1L 0P2For Sale
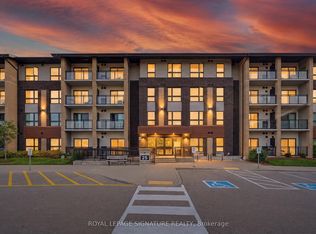 MLS ID #X13674072, ROYAL LEPAGE SIGNATURE REALTY. TRREB
 - C$471,8621 bd1 ba-- sqft1882 Gordon St #308, Guelph, ON N1L 0P6New Construction
 MLS ID #X13653498, Coldwell Banker Neumann Real Estate. TRREB
 - C$464,9001 bd1 ba-- sqft1880 Gordon St #401, Guelph, ON N1L 0P5For Sale
 MLS ID #X13615512, Coldwell Banker Neumann Real Estate. TRREB
 - C$539,9003 bd2 ba-- sqftTrafalgar Court, Guelph, ON N1L 0E6For Sale
 MLS ID #X13638962, Royal LePage Royal City Realty. TRREB
 - C$459,9003 bd1 ba-- sqft60 Lynnmore St #313, Guelph, ON N1L 0J8For SaleMLS ID #X13598884, Century 21 Heritage House Ltd. TRREB
- C$499,9002 bd2 ba-- sqft2 Colonial Dr #410, Guelph, ON N1L 0K8For SaleMLS ID #X13627372, RE/MAX Real Estate Centre Inc. TRREB
- C$379,9001 bd1 ba-- sqft45 Kingsbury Sq #301, Guelph, ON N1L 0L2For SaleMLS ID #X13647164, Coldwell Banker Neumann Real Estate. TRREB
- C$435,0002 bd2 ba-- sqft281 Bristol St #602, Guelph, ON N1H 8J3For SaleMLS ID #X13616686, RE/MAX REAL ESTATE CENTRE INC.. TRREB
- C$384,9001 bd1 ba-- sqft901 Paisley Rd #207, Guelph, ON N1K 0A7For SaleMLS ID #X13674156, Century 21 Heritage House Ltd. TRREB
- C$534,5141 bd1 ba-- sqft1882 Gordon St #405, Guelph, ON N1L 0P6For SaleMLS ID #X13550466, Coldwell Banker Neumann Real Estate. TRREB
- C$429,9003 bd2 ba-- sqft23 Woodlawn Rd E #505, Guelph, ON N1H 7G6For SaleMLS ID #X13646640, Keller Williams Home Group Realty. TRREB
- C$450,0002 bd2 ba-- sqft24 Marilyn Dr #902, Guelph, ON N1H 8E9For SaleMLS ID #X13608010, Keller Williams Home Group Realty. TRREB
- C$514,9003 bd3 ba-- sqftSolstice 2, Guelph, ON N1L 0M9For SaleMLS ID #X13458032, Coldwell Banker Neumann Real Estate. TRREB
- C$424,9002 bd1 ba-- sqft308 Watson Pkwy N #114, Guelph, ON N1E 0G7For SaleMLS ID #X13539138, Keller Williams Home Group Realty. TRREB
- C$608,8492 bd2 ba-- sqftGordon Square 3, Guelph, ON N1L 0P6New ConstructionMLS ID #X12673108, Coldwell Banker Neumann Real Estate. TRREB
- C$---- bd-- ba-- sqft1219 Gordon St #106, Guelph, ON N1L 0M9Off Market
- C$489,9002 bd1 ba-- sqftGreenLife, Milton, ON L9T 8K8For SaleMLS ID #W13668088, ROYAL LEPAGE MEADOWTOWNE REALTY. TRREB
- C$399,9001 bd1 ba-- sqft5 Gordon St #309, Guelph, ON N1H 4G8For SaleMLS ID #X13639156, Coldwell Banker Neumann Real Estate. TRREB
- C$617,0003 bd2 ba-- sqft39 Kay Cres #20, Guelph, ON N1L 0N5For SaleMLS ID #X13598136, ROYAL LEPAGE MEADOWTOWNE REALTY. TRREB
- C$525,0003 bd2 ba-- sqft53 Arthur St S #706, Guelph, ON N1E 0P5For SaleMLS ID #X13594176, ROYAL LEPAGE SIGNATURE REALTY. TRREB
