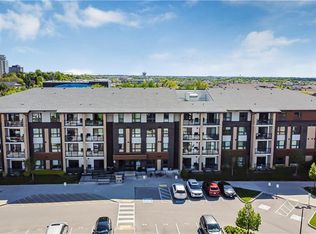
Welcome to 311-25 Kay Crescent, a bright and inviting two bedroom, two bathroom condo in Guelph's sought-after south end. The open-concept layout brings the kitchen, dining and living areas together, offering a comfortable setting for everyday living and entertaining. The kitchen features warm wood-tone cabinetry, stainless steel appliances and ample cupboard and counter space, complemented by neutral finishes throughout the home. Natural light fills the living room through sliding glass doors that lead to a private balcony, the perfect spot for morning coffee or relaxing at the end of the day. Two spacious bedrooms feature large windows, with the primary offering its own 3pc ensuite with a glass-enclosed walk-in shower. A 4pc main bathroom, in-suite laundry, one parking space and a storage locker complete this lovely condo. Residents also have access to a spacious meeting and amenity room plus the fitness centre in the neighbouring building. With shopping, restaurants and everyday essentials within walking distance, this condo offers an excellent opportunity for first-time buyers, downsizers or anyone looking for comfortable, low-maintenance living in a convenient location.
For sale
C$429,900
25 Kay Cres #311, Guelph, ON N1L 0P2
2beds
2baths
Apartment
Built in ----
-- sqft lot
$-- Zestimate®
C$--/sqft
C$533/mo HOA
What's special
Open-concept layoutStainless steel appliancesPrivate balconyTwo spacious bedroomsGlass-enclosed walk-in showerIn-suite laundry
- 2 days
- 5
- 2
Zillow last checked:
Listing updated:
Listed by:
Diloreto & Co.
Source: TRREB,MLS®#: X14031074 Originating MLS®#: One Point Association of REALTORS
Originating MLS®#: One Point Association of REALTORSFacts & features
Interior
Bedrooms & bathrooms
- Bedrooms: 2
- Bathrooms: 2
Bedroom
- Level: Main
- Dimensions: 4.9 x 3.82
Bedroom
- Level: Main
- Dimensions: 3.08 x 3.14
Bathroom
- Level: Main
- Dimensions: 1.67 x 2.65
Bathroom
- Level: Main
- Dimensions: 1.77 x 2.46
Breakfast
- Level: Main
- Dimensions: 3 x 1.45
Kitchen
- Level: Main
- Dimensions: 4.63 x 2.06
Living room
- Level: Main
- Dimensions: 3.19 x 3.51
Heating
- Forced Air, Gas
Cooling
- Central Air
Appliances
- Included: Water Softener
- Laundry: In-Suite Laundry
Features
- Basement: None
- Has fireplace: No
Interior area
- Living area range: 800-899 null
Video & virtual tour
Property
Parking
- Total spaces: 1
- Parking features: Surface
Features
- Stories: 1
- Exterior features: Open Balcony
Lot
- Features: Library, Park, Place Of Worship, Public Transit
Details
- Parcel number: 719360193
Construction
Type & style
- Home type: Apartment
- Property subtype: Apartment
Materials
- Brick
- Roof: Flat
Community & HOA
HOA
- Amenities included: Party Room/Meeting Room
- Services included: Building Insurance Included, Common Elements Included
- HOA fee: C$533 monthly
- HOA name: WSCP
Location
- Region: Guelph
Financial & listing details
- Tax assessed value: C$293,000
- Annual tax amount: C$4,378
- Date on market: 10/14/2026
Price history
Price history is unavailable.
Public tax history
Tax history is unavailable.
Climate risks
Neighborhood: N1L
Nearby schools
GreatSchools rating
No schools nearby
We couldn't find any schools near this home.
Similar homes
- C$449,9002 bd2 ba876 sqft25 Kay Cres #103, Guelph, ON N1L 0P2For Sale
 MLS ID #40871400, Bradley Wylde, Salesperson, Re/Max Real Estate Centre Inc.. ITSO
 - C$439,0002 bd2 ba-- sqft2 Colonial Dr #314, Guelph, ON N1L 0K8For Sale
 MLS ID #X14084324, Bosley Real Estate Ltd.. TRREB
 - C$385,0002 bd1 ba-- sqft25 Kay Cres #Ll02, Guelph, ON N1L 0P2For Sale
 MLS ID #X13856090, ROYAL LEPAGE RCR REALTY. TRREB
 - C$399,9002 bd1 ba-- sqft2 Colonial Dr #311, Guelph, ON N1L 0K8For Sale
 MLS ID #X14031580, Coldwell Banker Neumann Real Estate. TRREB
