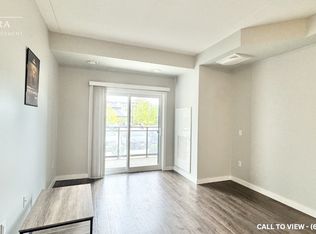
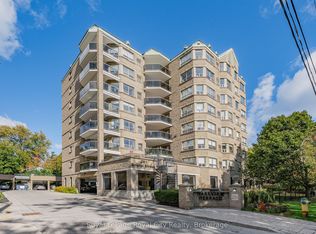
Amazing Value! Most affordable 2 bedroom unit in south end. This beautifully maintained 2-bedroom condo offers the perfect balance of style, comfort, and convenience. The bright kitchen is a standout feature, offering plenty of storage space, stainless steel appliances, and marble countertops. The spacious living room flows seamlessly into the covered balcony through sliding doors, providing a perfect space for relaxation or enjoying the outdoors. Ground floor balcony offers privacy with exposure to greenspace. Both bedrooms are generously sized, with large windows that allow natural light to flood the space, making the rooms feel open and airy. The in-suite laundry adds an extra layer of convenience, while the tidy 4-piece bathroom completes this well-rounded home. Located in the sought-after south end of Guelph, this condo is just minutes away from a variety of restaurants, shopping centers, a local theatre, fitness centre and bus routes. Major commuter routes are easily accessible, offering a quick and convenient drive in and out of the city. Whether you're a first-time homebuyer, downsizing, or looking for an investment property, this condo offers a fantastic opportunity to live in one of Guelphs most desirable neighborhoods! Vacant Unit Priced To Sell! Some Photos Virtually Staged.
For sale
C$385,000
25 Kay Cres #Ll02, Guelph, ON N1L 0P2
2beds
1baths
Apartment
Built in ----
-- sqft lot
$-- Zestimate®
C$--/sqft
C$492/mo HOA
What's special
- 5 days
- 2
- 0
Zillow last checked:
Listing updated:
Listed by:
ROYAL LEPAGE RCR REALTY
Source: TRREB,MLS®#: X13856090 Originating MLS®#: Toronto Regional Real Estate Board
Originating MLS®#: Toronto Regional Real Estate BoardFacts & features
Interior
Bedrooms & bathrooms
- Bedrooms: 2
- Bathrooms: 1
Bedroom
- Level: Ground
- Dimensions: 2.48 x 2.18
Bedroom
- Level: Ground
- Dimensions: 3.96 x 3.92
Kitchen
- Level: Ground
- Dimensions: 3.66 x 3.96
Living room
- Level: Ground
- Dimensions: 3.35 x 3.36
Heating
- Forced Air, Gas
Cooling
- Central Air
Appliances
- Laundry: Ensuite
Features
- Flooring: Carpet Free
- Basement: None
- Has fireplace: No
Interior area
- Living area range: 800-899 null
Property
Parking
- Total spaces: 1
Features
- Exterior features: Open Balcony
Lot
- Features: Wooded/Treed, Public Transit, School
Details
- Parcel number: 719360226
Construction
Type & style
- Home type: Apartment
- Property subtype: Apartment
Materials
- Brick, Vinyl Siding
- Roof: Flat
Community & HOA
HOA
- Amenities included: Bike Storage, Elevator, Party Room/Meeting Room, Visitor Parking
- Services included: Common Elements Included, Building Insurance Included
- HOA fee: C$492 monthly
- HOA name: WSCC
Location
- Region: Guelph
Financial & listing details
- Annual tax amount: C$3,816
- Date on market: 10/2/2026
Price history
Price history is unavailable.
Public tax history
Tax history is unavailable.
Climate risks
Neighborhood: N1L
Nearby schools
GreatSchools rating
No schools nearby
We couldn't find any schools near this home.

Similar homes
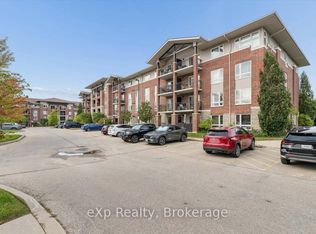
- C$425,0002 bd1 ba-- sqftTrafalgar Court, Guelph, ON N1L 0E7For Sale
 MLS ID #X13805302, eXp Realty. TRREB
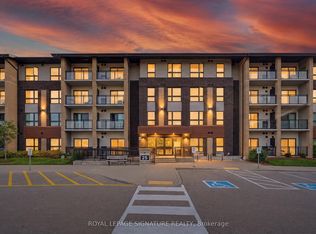
 - C$449,0002 bd2 ba-- sqft25 Kay Cres #Ll08, Guelph, ON N1L 0P2For Sale
 MLS ID #X13674072, ROYAL LEPAGE SIGNATURE REALTY. TRREB
 - C$434,9002 bd1 ba-- sqft2 Colonial Dr #311, Guelph, ON N1L 0K8For Sale
 MLS ID #X13847786, Coldwell Banker Neumann Real Estate. TRREB
 - C$439,0002 bd2 ba-- sqft281 Bristol St #701, Guelph, ON N1H 8J3For Sale
 MLS ID #X13870228, Royal LePage Royal City Realty. TRREB
