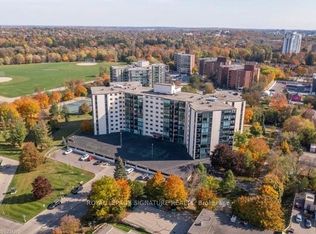
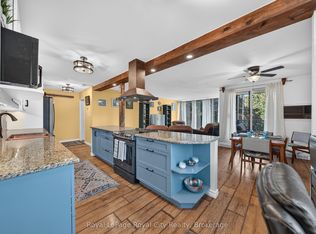
Sunny, south-facing 2-bed, 1-bath second-floor condo at 19 Woodlawn Rd. E, Unit 201. Floor-to-ceiling windows frame treetop views and fill this 970 sq ft home with natural light all day. The open living space features wide-plank laminate flooring throughout (no carpet!), and a walkout to your private balcony is perfect for morning coffee. The 2017 kitchen is stylish and functional, with shaker-style cabinetry, a mosaic tile backsplash, under-cabinet lighting, and a dishwasher. The new bathroom with a walk-in shower adds a fresh, modern touch. Ceiling fans, a wall A/C unit, and in-suite laundry keep life comfortable and easy. Covered carport parking and a storage locker are included, and with elevator access on a low floor, coming and going is effortless. Then there's the lifestyle. The building offers an outdoor pool, sauna, fitness centre, pickleball court, library, pool room, workshop, and a communal kitchen with a gathering room for entertaining or catching up with neighbours. It's like living at a resort without leaving home. Condo fees cover heat, water, and building insurance, making budgeting simple and predictable. Pets are welcome, subject to building restrictions. The location is hard to beat. Riverside Park is right next door for morning walks and fresh air, and Walmart, Canadian Tire, Staples, and a variety of restaurants are close by. A nearby bus stop makes getting around easy. Whether you're downsizing, simplifying, or simply ready for a lifestyle with more fun and less maintenance, Unit 201 is a wonderful place to call home.****SOME PHOTOS HAVE BEEN VIRTUALLY STAGED****
For sale
C$379,900
19 Woodlawn Rd E #201, Guelph, ON N1H 7B1
2beds
1baths
Apartment
Built in ----
-- sqft lot
$-- Zestimate®
C$--/sqft
C$719/mo HOA
What's special
Floor-to-ceiling windowsTreetop viewsNatural light all dayOpen living spaceWide-plank laminate flooring throughoutPrivate balconyShaker-style cabinetry
- 6 days
- 7
- 0
Zillow last checked:
Listing updated:
Listed by:
Keller Williams Home Group Realty
Source: TRREB,MLS®#: X14134396 Originating MLS®#: One Point Association of REALTORS
Facts & features
Interior
Bedrooms & bathrooms
- Bedrooms: 2
- Bathrooms: 1
Primary bedroom
- Level: Main
- Dimensions: 3.32 x 3.94
Bedroom
- Level: Main
- Dimensions: 2.77 x 4.64
Bathroom
- Level: Main
- Dimensions: 1.47 x 2.41
Breakfast
- Level: Main
- Dimensions: 1.64 x 2.53
Dining room
- Level: Main
- Dimensions: 2.58 x 3.51
Kitchen
- Level: Main
- Dimensions: 2.69 x 2.42
Laundry
- Level: Main
- Dimensions: 2.37 x 1.42
Living room
- Level: Main
- Dimensions: 3.6 x 6.03
Heating
- Baseboard, Electric
Cooling
- Wall Unit(s)
Appliances
- Laundry: In-Suite Laundry
Features
- Flooring: Carpet Free
- Basement: None
- Has fireplace: No
Interior area
- Living area range: 900-999 null
Video & virtual tour
Property
Parking
- Total spaces: 1
- Parking features: Covered
- Has garage: Yes
- Has carport: Yes
Features
- Exterior features: Juliette Balcony
Details
- Parcel number: 717130016
Construction
Type & style
- Home type: Apartment
- Property subtype: Apartment
Materials
- Concrete
Community & HOA
HOA
- Services included: Hydro Included, Water Included, Common Elements Included, Heat Included, Building Insurance Included
- HOA fee: C$719 monthly
- HOA name: WCC
Location
- Region: Guelph
Financial & listing details
- Annual tax amount: C$2,879
- Date on market: 10/30/2026
Price history
Price history is unavailable.
Public tax history
Tax history is unavailable.
Climate risks
Neighborhood: Waverly
Nearby schools
GreatSchools rating
No schools nearby
We couldn't find any schools near this home.

Similar homes
- C$499,0003 bd2 ba-- sqft19 Woodlawn Rd E #711, Guelph, ON N1H 7B1For Sale
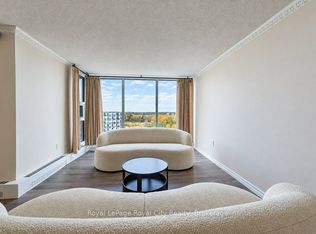 MLS ID #X14142122, Royal LePage Royal City Realty. TRREB
- C$349,9002 bd1 ba-- sqft55 Yarmouth St #203, Guelph, ON N1H 7R4For Sale
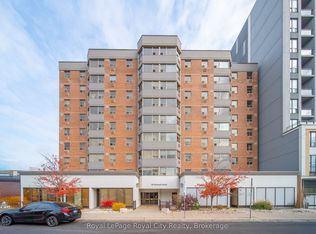 MLS ID #X14148162, Royal LePage Royal City Realty. TRREB
- C$375,0002 bd2 ba-- sqftLutheridge Seniors Residential Corporation, Guelph, ON N1H 8H2For Sale
 MLS ID #X14119212, LifeStyle International Realty Inc. TRREB
- C$438,6762 bd2 ba-- sqft824 Woolwich St #89, Guelph, ON N1H 6J2New Construction
 MLS ID #X14156374, Keller Williams Home Group Realty. TRREB
