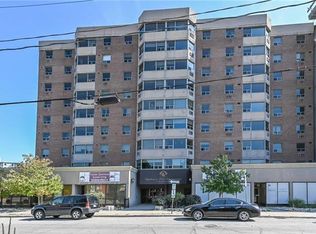
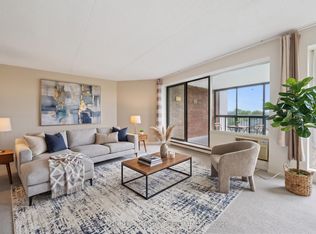
Welcome to Suite 508 at 55 Yarmouth Street. A bright and stylish condo in one of Guelph's most walkable locations. This beautifully decorated one-bedroom condo is ideally situated in a well-established building, offering the perfect blend of comfort, convenience, and downtown living just steps from the vibrant heart of the city.Enjoy excellent walkability to shops, restaurants, cafés, the GO Station, and the new Guelph Central Library (scheduled for completion in Fall 2026), along with convenient transit access to the University of Guelph and nearby walking trails.Inside, the spacious open-concept living and dining area is filled with natural light from large east-facing windows, creating a warm and inviting space to relax or entertain. The modern kitchen features granite countertops, a tiled backsplash, and a breakfast bar perfect for casual dining.The generous primary bedroom offers plenty of room for a home office, reading nook, or nursery area and includes a large walk-in closet. Additional features include in-suite laundry, an updated bathroom, one surface parking space, and the added value of heat and water included in the condo fees.An ideal opportunity for professionals, graduate students, first-time buyers, or anyone looking to enjoy a low-maintenance lifestyle in a prime central location.
For sale
C$369,000
55 Yarmouth St #508, Guelph, ON N1H 7R4
1beds
1baths
Apartment
Built in ----
-- sqft lot
$-- Zestimate®
C$--/sqft
C$677/mo HOA
What's special
Bright and stylish condoModern kitchenGranite countertopsTiled backsplashGenerous primary bedroomLarge walk-in closetIn-suite laundry
- 78 days |
- 9 |
- 0 |
Zillow last checked:
Listing updated:
Listed by:
Royal LePage Royal City Realty
Source: TRREB,MLS®#: X13232826 Originating MLS®#: One Point Association of REALTORS
Originating MLS®#: One Point Association of REALTORSFacts & features
Interior
Bedrooms & bathrooms
- Bedrooms: 1
- Bathrooms: 1
Primary bedroom
- Level: Main
- Dimensions: 3.4 x 7.9
Bathroom
- Level: Main
- Dimensions: 2.3 x 2.3
Dining room
- Level: Main
- Dimensions: 3.6 x 3.3
Kitchen
- Level: Main
- Dimensions: 3.4 x 3.9
Living room
- Level: Main
- Dimensions: 3.6 x 5.8
Heating
- Radiant, Gas
Cooling
- Wall Unit(s)
Appliances
- Laundry: In-Suite Laundry
Features
- Primary Bedroom - Main Floor
- Basement: None
- Has fireplace: No
Interior area
- Living area range: 800-899 null
Property
Parking
- Total spaces: 1
- Parking features: Surface
Features
- Stories: 1
Details
- Parcel number: 718880063
- Other equipment: Intercom
Construction
Type & style
- Home type: Apartment
- Property subtype: Apartment
Materials
- Brick, Concrete
Community & HOA
HOA
- Services included: Heat Included, Building Insurance Included, Water Included, Common Elements Included, Parking Included
- HOA fee: C$677 monthly
- HOA name: WSCC
Location
- Region: Guelph
Financial & listing details
- Annual tax amount: C$3,586
- Date on market: 6/3/2026
Price history
Price history is unavailable.
Public tax history
Tax history is unavailable.
Climate risks
Neighborhood: Downtown
Nearby schools
GreatSchools rating
No schools nearby
We couldn't find any schools near this home.
- C$--2 bd2 ba-- sqft55 Yarmouth St #902, Guelph, ON N1H7R4Off Market
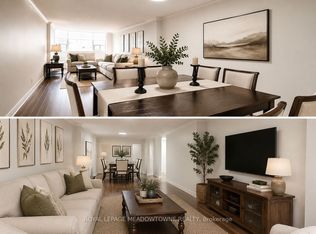
- C$529,0002 bd2 ba-- sqft55 Yarmouth St UNIT 302, Guelph, ON N1H7R4For Sale
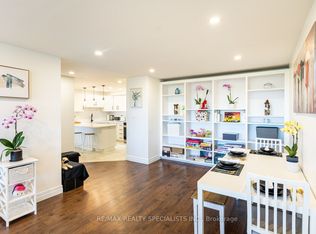
- C$489,9002 bd2 ba-- sqft55 Yarmouth St #601, Guelph, ON N1H7R4For Sale
- C$--2 bd1 ba-- sqft55 Yarmouth St, Guelph, ON N1H7R4Off Market
- C$--2 bd2 ba1.5k sqft55 Yarmouth St #606, Guelph, ON N1H7R4Off Market
- C$2,4002 bd1 ba-- sqft56 Yarmouth St #A, Guelph, ON N1H4G3For Rent
- C$1,795,000-- bd4 ba4k sqft143 Norfolk St, Guelph, ON N1H4J7For Sale
- C$--5 bd3 ba-- sqft153 Norfolk St, Guelph, ON N1H4J7Off Market
Similar homes
- C$369,0003 bd2 ba-- sqft22 Marilyn Dr #708, Guelph, ON N1H 7T1For Sale
 MLS ID #X13675504, Coldwell Banker Neumann Real Estate. TRREB
 - C$359,9002 bd1 ba-- sqft107 Bagot St #610, Guelph, ON N1H 8H5For Sale
 MLS ID #X13652946, Royal LePage Royal City Realty. TRREB
 - C$399,9001 bd1 ba-- sqft5 Gordon St #309, Guelph, ON N1H 4G8For Sale
 MLS ID #X13639156, Coldwell Banker Neumann Real Estate. TRREB
 - C$349,9993 bd2 ba-- sqft105 Bagot St #202, Guelph, ON N1H 8H4For Sale
 MLS ID #X13589516, RE/MAX REAL ESTATE CENTRE INC.. TRREB
 - C$384,9001 bd1 ba-- sqft901 Paisley Rd #207, Guelph, ON N1K 0A7For SaleMLS ID #X13674156, Century 21 Heritage House Ltd. TRREB
- C$349,9003 bd2 ba-- sqft22 Marilyn Dr #201, Guelph, ON N1H 7T1For SaleMLS ID #X13473264, RE/MAX Real Estate Centre Inc. TRREB
- C$389,9002 bd2 ba-- sqftMonterey Park, Guelph, ON N1H 8H4For SaleMLS ID #X13168038, M1 Real Estate Brokerage Ltd. TRREB
- C$399,9002 bd1 ba-- sqft105 Bagot St #410, Guelph, ON N1H 8H4For SaleMLS ID #X13206526, REALTY ONE GROUP FLAGSHIP. TRREB
- C$355,0002 bd2 ba-- sqftLutheridge Seniors Residential Corporation, Guelph, ON N1H 8H2For SaleMLS ID #X13628146, LifeStyle International Realty Inc. TRREB
- C$385,0002 bd2 ba-- sqftLutheridge Seniors Residential Corporation, Guelph, ON N1H 8H2For SaleMLS ID #X13418216, LifeStyle International Realty Inc. TRREB
- C$350,0002 bd2 ba-- sqftLutheridge Seniors Residential Corporation, Guelph, ON N1H 8H2For SaleMLS ID #X13628148, LifeStyle International Realty Inc. TRREB
- C$349,9002 bd2 ba-- sqft22 Marilyn Dr #402, Guelph, ON N1H 7T1For SaleMLS ID #X13070292, HomeLife Power Realty Inc. TRREB
- C$345,0002 bd2 ba-- sqftLutheridge Seniors Residential Corporation, Guelph, ON N1H 8H2For SaleMLS ID #X13628152, LifeStyle International Realty Inc. TRREB
- C$415,0003 bd2 ba-- sqftParkview East, Guelph, ON N1H 7J6For SaleMLS ID #X13156854, Royal LePage Royal City Realty. TRREB
- C$419,0003 bd2 ba-- sqft22 Marilyn Dr #408, Guelph, ON N1H 7T1For SaleMLS ID #X13436826, Keller Williams Home Group Realty. TRREB
- C$529,0002 bd2 ba-- sqftWyndamere Place, Guelph, ON N1H 7R4For SaleMLS ID #X13223204, ROYAL LEPAGE MEADOWTOWNE REALTY. TRREB
- C$399,9003 bd2 ba-- sqft19 Woodlawn Rd E #512, Guelph, ON N1H 7B1For SaleMLS ID #X13564458, LifeStyle International Realty Inc. TRREB
- C$437,9793 bd2 ba-- sqft105 Bagot St #402, Guelph, ON N1H 8H4For SaleMLS ID #X13002658, Royal LePage Royal City Realty. TRREB
- C$289,9001 bd1 ba-- sqftSilverbrook Condominiums, Guelph, ON N1H 7Y3For SaleMLS ID #X13602352, Royal LePage Royal City Realty. TRREB
- C$435,0002 bd2 ba-- sqft281 Bristol St #602, Guelph, ON N1H 8J3For SaleMLS ID #X13616686, RE/MAX REAL ESTATE CENTRE INC.. TRREB
