Downtown Guelph Living at a Price That Stands Out. Perfect for empty nesters and first time buyers. Experience incredible value in established downtown Guelph, complete with unobstructed views and beautiful sunsets. Priced at approximately $439 per square foot, compared with many new condominiums ranging from approximately $572 to $750 per square foot, this spacious residence offers approximately 1,115 square feet of comfortable, stylish living. The suite features two large bedrooms, including a primary bedroom with a two-piece ensuite, along with an open-concept living room, dining room and kitchen designed for comfortable everyday living and easy entertaining. Beautiful renovations include plank flooring throughout, an upgraded kitchen with an extended eating counter, and a custom wall-to-wall bookshelf and wall unit. Located in the heart of downtown Guelph, you can enjoy a vibrant, walkable lifestyle close to The Wooly Pub, Kanoo Coffee, cafes, restaurants, shops, the Guelph Farmers Market, the GO Station, bus routes and the University of Guelph. It is a cool home, a great location and exceptional value - downtown Guelph living at a price that truly stands out. Come to life in Guelph. Sellers will pay $300/month towards maintenance fees for no more than 12 months from $714.76 to $414.76.
For sale
C$489,900
55 Yarmouth St #601, Guelph, ON N1H 7R4
2beds
2baths
Apartment
Built in ----
-- sqft lot
$-- Zestimate®
C$--/sqft
C$415/mo HOA
What's special
Unobstructed viewsBeautiful sunsetsTwo large bedroomsBeautiful renovationsPlank flooring throughout
- 9 days |
- 7 |
- 0 |
Zillow last checked:
Listing updated:
Listed by:
RE/MAX REALTY SPECIALISTS INC.
Source: TRREB,MLS®#: X13644970 Originating MLS®#: Toronto Regional Real Estate Board
Originating MLS®#: Toronto Regional Real Estate BoardFacts & features
Interior
Bedrooms & bathrooms
- Bedrooms: 2
- Bathrooms: 2
Primary bedroom
- Level: Main
- Dimensions: 4.69 x 3.1
Bedroom 2
- Level: Main
- Dimensions: 4.5 x 3.05
Dining room
- Level: Main
- Dimensions: 8.95 x 3.95
Kitchen
- Level: Main
- Dimensions: 4.4 x 3.65
Living room
- Level: Main
- Dimensions: 8.95 x 3.95
Heating
- Radiant, Gas
Cooling
- Wall Unit(s)
Appliances
- Laundry: In-Suite Laundry
Features
- Flooring: Carpet Free
- Basement: None
- Has fireplace: No
Interior area
- Living area range: 1000-1199 null
Property
Parking
- Total spaces: 1
- Parking features: Covered
- Has garage: Yes
Features
- Stories: 1
Details
- Parcel number: 718880065
Construction
Type & style
- Home type: Apartment
- Property subtype: Apartment
Materials
- Brick
- Foundation: Concrete
Community & HOA
HOA
- Amenities included: Bike Storage, Party Room/Meeting Room, Visitor Parking
- Services included: Heat Included, Building Insurance Included, Water Included
- HOA fee: C$415 monthly
- HOA name: WSCP
Location
- Region: Guelph
Financial & listing details
- Annual tax amount: C$4,468
- Date on market: 8/6/2026
Price history
Price history is unavailable.
Public tax history
Tax history is unavailable.
Climate risks
Neighborhood: Downtown
Nearby schools
GreatSchools rating
No schools nearby
We couldn't find any schools near this home.
- C$--2 bd2 ba-- sqft55 Yarmouth St #902, Guelph, ON N1H7R4Off Market
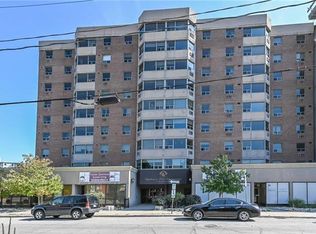
- C$369,0001 bd1 ba-- sqft55 Yarmouth St #508, Guelph, ON N1H7R4For Sale
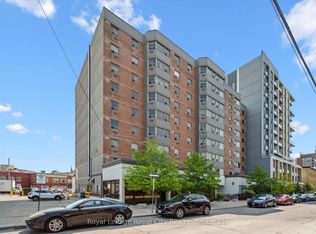
- C$529,0002 bd2 ba-- sqft55 Yarmouth St UNIT 302, Guelph, ON N1H7R4For Sale
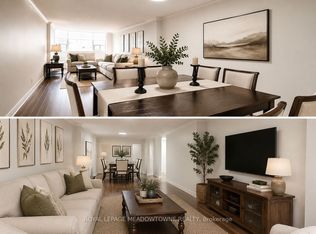
- C$--2 bd1 ba-- sqft55 Yarmouth St, Guelph, ON N1H7R4Off Market
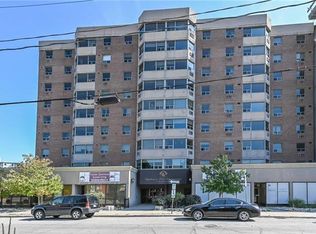
- C$479,9002 bd1 ba-- sqft55 Yarmouth St #503, Guelph, ON N1H7R4For Sale
- C$--2 bd2 ba1.5k sqft55 Yarmouth St #606, Guelph, ON N1H7R4Off Market
- C$2,4002 bd1 ba-- sqft56 Yarmouth St #A, Guelph, ON N1H4G3For Rent
- C$1,795,000-- bd4 ba4k sqft143 Norfolk St, Guelph, ON N1H4J7For Sale
Similar homes
- C$429,9003 bd2 ba-- sqft23 Woodlawn Rd E #505, Guelph, ON N1H 7G6For Sale
 MLS ID #X13646640, Keller Williams Home Group Realty. TRREB
 - C$489,0002 bd2 ba-- sqft824 Woolwich St #162, Guelph, ON N1H 3W8For Sale
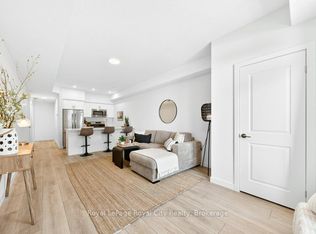 MLS ID #X12980960, Royal LePage Royal City Realty. TRREB
 - C$450,0002 bd2 ba-- sqft24 Marilyn Dr #902, Guelph, ON N1H 8E9For Sale
 MLS ID #X13608010, Keller Williams Home Group Realty. TRREB
 - C$499,0003 bd2 ba-- sqft23 Woodlawn Rd E #702, Guelph, ON N1H 7G6For Sale
 MLS ID #X12675892, Keller Williams Home Group Realty. TRREB
 - C$449,9003 bd2 ba-- sqft23 Woodlawn Rd E #205, Guelph, ON N1H 7G6For SaleMLS ID #X13493470, Coldwell Banker Neumann Real Estate. TRREB
- C$589,0002 bd2 ba-- sqft120 Huron St #218, Guelph, ON N1E 0S7For SaleMLS ID #X13591102, Coldwell Banker Neumann Real Estate. TRREB
- C$629,9002 bd1 ba-- sqft57 Suffolk St W #408, Guelph, ON N1H 2J1For SaleMLS ID #X13430432, Keller Williams Home Group Realty. TRREB
- C$699,9002 bd2 ba-- sqftRiver Mill, Guelph, ON N1H 0B5For SaleMLS ID #X13468408, Keller Williams Home Group Realty. TRREB
- C$399,9002 bd1 ba-- sqft105 Bagot St #410, Guelph, ON N1H 8H4For SaleMLS ID #X13206526, REALTY ONE GROUP FLAGSHIP. TRREB
- C$514,9003 bd3 ba-- sqftSolstice 2, Guelph, ON N1L 0M9For SaleMLS ID #X13458032, Coldwell Banker Neumann Real Estate. TRREB
- C$424,9002 bd1 ba-- sqft308 Watson Pkwy N #114, Guelph, ON N1E 0G7For SaleMLS ID #X13539138, Keller Williams Home Group Realty. TRREB
- C$434,9001 bd1 ba-- sqft63 Arthur St S #103, Guelph, ON N1E 0A8For SaleMLS ID #X13184356, Royal LePage Royal City Realty. TRREB
- C$471,8621 bd1 ba-- sqft1882 Gordon St #308, Guelph, ON N1L 0P6New ConstructionMLS ID #X13653498, Coldwell Banker Neumann Real Estate. TRREB
- C$689,9002 bd2 ba-- sqftCopper Club, Guelph, ON N1E 4T9For SaleMLS ID #X12833722, Royal LePage Security Real Estate. TRREB
- C$455,0003 bd1 ba-- sqft120 Country Club Dr #50, Guelph, ON N1E 3K7For SaleMLS ID #X13463790, Century 21 Heritage House Ltd. TRREB
- C$325,0002 bd1 ba-- sqft7 Ajax St #411, Guelph, ON N1H 2A9For SaleMLS ID #X13593862, Coldwell Banker Neumann Real Estate. TRREB
- C$722,9002 bd2 ba-- sqft57 Vancouver Dr, Guelph, ON N1E 2G1For SaleMLS ID #X13634914, RE/MAX Real Estate Centre Inc. TRREB
- C$598,0003 bd4 ba-- sqft37 Bond Ct #9, Guelph, ON N1H 8P3For SaleMLS ID #X13633724, REALTY EXECUTIVES PRIORITY ONE LIMITED. TRREB
- C$499,9002 bd3 ba1.8k sqft3 Visionary Ave, Kitchener, ON N2R 0R7For SaleMLS ID #40854499, Alejandra Ivic, Salesperson, RE/MAX Twin City Realty Inc.. ITSO
- C$534,5141 bd1 ba-- sqft1882 Gordon St #405, Guelph, ON N1L 0P6For SaleMLS ID #X13550466, Coldwell Banker Neumann Real Estate. TRREB
