Rich in architectural character and brimming with opportunity, 143 Norfolk St. offers a rare chance to enjoy an exceptional and iconic residence with the added flexibility of D2 (Specialized Downtown) zoning. Whether you are dreaming of an elegant live-work space, a multigenerational home, or a property with future income potential, the possibilities are endless. The architectural details have been beautifully preserved to celebrate its historic roots- from soaring ceilings and charming woodwork to elegant pocket doors, oversized baseboards, a graceful sweeping staircase, a striking stained glass keyhole window, and an enchanting turret, every space tells a story of craftsmanship and character. Offering ~4,049 sq. ft. of flexible finished space, the home features a spacious kitchen, 10 versatile rooms, 4 bathrooms, a finished third-floor attic, and additional lower-level storage. Adding further value is the detached 610 sq. ft. coach house with electrical, ideal as a private office, creative studio, workshop, or potential accessory apartment (subject to approvals). Outside, a secluded courtyard enclosed by wrought iron fencing creates a peaceful outdoor setting that is both charming and unexpectedly private. Located just steps from the new Guelph Central Library, the Baker District redevelopment, boutique shops, restaurants, cafés, parks, and GO Transit, this is a truly walkable lifestyle in one of Guelph's most vibrant neighbourhoods. A property of this calibre rarely becomes available. Combining historic charm, remarkable flexibility, and an unbeatable downtown location, 143 Norfolk Street is a one-of-a-kind opportunity to make your mark in the heart of Guelph.
For sale
C$1,795,000
143 Norfolk St, Guelph, ON N1H 4J7
0beds
4,049sqft
Single Family Residence, Residential
Built in ----
6,824 Square Feet Lot
$-- Zestimate®
C$443/sqft
C$-- HOA
What's special
Soaring ceilingsCharming woodworkElegant pocket doorsOversized baseboardsGraceful sweeping staircaseEnchanting turretSpacious kitchen
- 37 days
- 30
- 1
Zillow last checked:
Listing updated:
Listed by:
Derek Stronks, Salesperson,
Royal LePage Royal City Realty
Source: ITSO,MLS®#: 40852203Originating MLS®#: Cornerstone Association of REALTORS®
Facts & features
Interior
Bedrooms & bathrooms
- Bedrooms: 0
- Bathrooms: 4
- Full bathrooms: 3
- 1/2 bathrooms: 1
- Main level bathrooms: 1
Bathroom
- Features: 2-Piece
- Level: Main
Bathroom
- Features: 4-Piece
- Level: Second
Bathroom
- Features: 3-Piece
- Level: Second
Bathroom
- Features: 3-Piece
- Level: Basement
Other
- Level: Third
Den
- Level: Main
Foyer
- Level: Main
Kitchen
- Level: Main
Laundry
- Level: Basement
Office
- Level: Main
Office
- Level: Main
Office
- Level: Main
Office
- Level: Main
Office
- Level: Second
Office
- Level: Second
Office
- Level: Second
Office
- Level: Second
Office
- Level: Second
Office
- Level: Second
Storage
- Level: Basement
Storage
- Level: Basement
Storage
- Level: Basement
Sunroom
- Level: Third
Utility room
- Level: Basement
Heating
- Natural Gas, Water
Cooling
- Central Air
Features
- Central Vacuum
- Basement: Full,Partially Finished
- Has fireplace: No
Interior area
- Total structure area: 4,049
- Total interior livable area: 4,049 sqft
- Finished area above ground: 4,049
Video & virtual tour
Property
Parking
- Total spaces: 5
- Parking features: Detached Garage, Private Drive Single Wide
- Garage spaces: 1
- Uncovered spaces: 4
Features
- Stories: 3
- Exterior features: Other
- Fencing: Partial
- Frontage type: East
- Frontage length: 65.34
Lot
- Size: 6,824 Square Feet
- Dimensions: 65.34 x 104.44
- Features: Urban, Arts Centre, City Lot, Hospital, Library, Park, Place of Worship, Public Transit, Schools, Shopping Nearby
Details
- Additional structures: Other
- Parcel number: 712870013
- Zoning: D2- Specialized Downtown (D) zoning
Construction
Type & style
- Home type: SingleFamily
- Property subtype: Single Family Residence, Residential
Materials
- Brick
- Roof: Other
Condition
- 100+ Years
- New construction: No
Utilities & green energy
- Sewer: Sewer (Municipal)
- Water: Municipal
Community & HOA
Location
- Region: Guelph
Financial & listing details
- Price per square foot: C$443/sqft
- Annual tax amount: C$25,392
- Date on market: 7/30/2026
- Inclusions: Other, All Appliances In "as Is" Condition
Price history
| Date | Event | Price |
|---|---|---|
| 7/30/2026 | Listed for sale | C$1,795,000C$443/sqft |
Source:  TRREB #X13619842 Report a problem TRREB #X13619842 Report a problem | ||
Public tax history
Tax history is unavailable.
Climate risks
Neighborhood: Downtown
Nearby schools
GreatSchools rating
No schools nearby
We couldn't find any schools near this home.


Similar homes
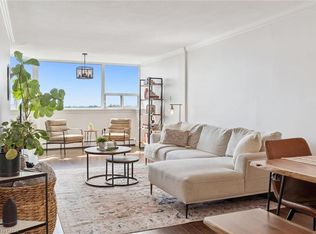
- C$1,499,9993 bd3 ba2.6k sqft1 Barber Ave, Guelph, ON N1H 5E6For Sale
 MLS ID #40853235, Andra Arnold, Salesperson, Royal LePage Royal City Realty. ITSO
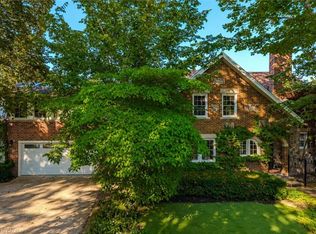
 - C$1,899,9003 bd4 ba2.3k sqft87 University Ave W, Guelph, ON N1G 1P1For Sale
 MLS ID #40846507, Andra Arnold, Salesperson, Royal LePage Royal City Realty. ITSO
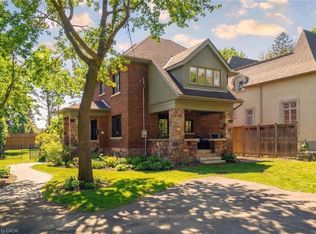
 - C$1,949,0003 bd4 ba3k sqft135 Hume Rd, Puslinch, ON N0B 2J0For Sale
 MLS ID #40850932, Andra Arnold, Salesperson, Royal LePage Royal City Realty. ITSO
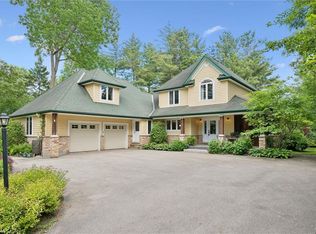
 - C$1,499,9993 bd4 ba2.5k sqft47 Caledonia St, Guelph, ON N1G 2C8For Sale
 MLS ID #40837315, Andra Arnold, Salesperson, Royal LePage Royal City Realty. ITSO
