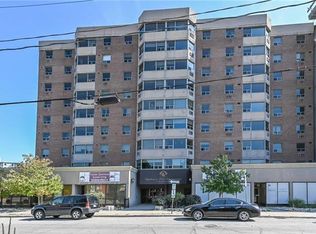
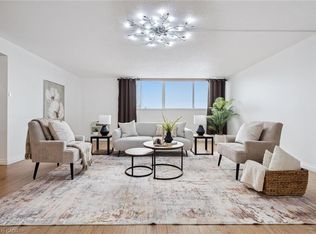
Bright, top-floor 2 bedroom condo offering a comfortable layout, plenty of storage and fantastic west-facing views over the treetops and surrounding downtown neighbourhood. This 1,000 SQFT, move-in ready unit features plenty of natural light and includes crown moulding, updated light fixtures and dimmer switches, all complemented by a neutral colour palette. The galley-style kitchen features granite countertops, subway tile backsplash, light cabinetry and tiled floors, along with stainless steel appliances including the fridge, stove, built-in microwave and dishwasher. An upgraded kitchen faucet adds a nice finishing touch, while generous counter and storage space keeps the kitchen practical for everyday use. Both bedrooms are spacious with generous closet space and carpets updated in 2021. Plus, the primary bedroom has its own A/C wall unit. Storage is well covered throughout the unit, with a front entrance closet, bathroom linen closet and a separate walk-in laundry room with additional storage space. The unit also comes with a conveniently located underground parking space right beside the doors to the parking level elevator lobby. Within walking distance to Downtown Guelph shopping and amenities, cafes, grocery, restaurants, bars, as well as parks and trails. It is steps from Guelph Transit stops and just minutes from Guelph Central Station, offering convenient access to Guelph Transit, GO buses & trains, and VIA Rail + the University of Guelph campus. Condo fees include heat and water. Wall-unit A/C in living room & primary bedroom. Book your private showing today!
For sale
C$429,900
55 Yarmouth St #903, Guelph, ON N1H 7R4
2beds
1,067sqft
Condo/Apt Unit, Residential, Condominium
Built in 1980
-- sqft lot
$-- Zestimate®
C$403/sqft
C$442/mo HOA
What's special
Comfortable layoutPlenty of storagePlenty of natural lightCrown mouldingNeutral colour paletteGalley-style kitchenGranite countertops
- 1 day |
- 5 |
- 0 |
Zillow last checked:
Listing updated:
Listed by:
Andra Arnold, Salesperson,
Royal LePage Royal City Realty
Source: ITSO,MLS®#: 40857388Originating MLS®#: Cornerstone Association of REALTORS®
Facts & features
Interior
Bedrooms & bathrooms
- Bedrooms: 2
- Bathrooms: 1
- Full bathrooms: 1
- Main level bathrooms: 1
- Main level bedrooms: 2
Other
- Level: Main
- Area: 136.77
- Dimensions: 15.03 x 9.1
Bedroom
- Level: Main
- Area: 127.76
- Dimensions: 14.04 x 9.1
Bathroom
- Features: 4-Piece
- Level: Main
Dining room
- Level: Main
- Area: 111.5
- Dimensions: 10.1 x 11.04
Kitchen
- Level: Main
- Area: 80.78
- Dimensions: 10.06 x 8.03
Laundry
- Level: Main
Living room
- Level: Main
- Area: 264.96
- Dimensions: 24 x 11.04
Heating
- Radiant
Cooling
- Wall Unit(s)
Appliances
- Included: Trash Compactor, Built-in Microwave, Dishwasher, Dryer, Stove, Washer
- Laundry: In-Suite
Features
- Elevator
- Has fireplace: No
Interior area
- Total structure area: 1,067
- Total interior livable area: 1,067 sqft
- Finished area above ground: 1,067
Video & virtual tour
Property
Parking
- Total spaces: 1
- Parking features: No Driveway Parking
- Garage spaces: 1
- Details: Assigned Space: 29
Features
- Stories: 1
- Has view: Yes
- View description: Downtown
- Waterfront features: River/Stream
- Frontage type: West
Lot
- Features: Urban, Arts Centre, City Lot, Library, Park, Place of Worship, Public Transit, Shopping Nearby
Details
- Parcel number: 718880094
- Zoning: D.1-5
Construction
Type & style
- Home type: Condo
- Architectural style: Apartment
- Property subtype: Condo/Apt Unit, Residential, Condominium
- Attached to another structure: Yes
Materials
- Brick, Cement Siding
- Foundation: Poured Concrete
- Roof: Flat
Condition
- 31-50 Years
- New construction: No
- Year built: 1980
Utilities & green energy
- Sewer: Sewer (Municipal)
- Water: Municipal
Community & HOA
Community
- Security: Smoke Detector
HOA
- Has HOA: Yes
- Amenities included: Elevator(s), Party Room
- Services included: Insurance, Heat, Water
- HOA fee: C$442 monthly
Location
- Region: Guelph
Financial & listing details
- Price per square foot: C$403/sqft
- Annual tax amount: C$4,062
- Date on market: 8/21/2026
- Inclusions: Built-in Microwave, Dishwasher, Dryer, Smoke Detector, Stove, Washer
Price history
| Date | Event | Price |
|---|---|---|
| 8/21/2026 | Listed for sale | C$429,900C$403/sqft |
Source:  TRREB #X13699516 Report a problem TRREB #X13699516 Report a problem | ||
Public tax history
Tax history is unavailable.
Climate risks
Neighborhood: Downtown
Nearby schools
GreatSchools rating
No schools nearby
We couldn't find any schools near this home.
Schools provided by the listing agent
- Elementary: Central Ps, Willow Rd Ps, John Mccrae (French), Holy Rosary Catholic
- High: Guelph Cvi, Jf Ross (French), Our Lady Of Lourdes
Source: ITSO. This data may not be complete. We recommend contacting the local school district to confirm school assignments for this home.
- C$--2 bd2 ba1.5k sqft55 Yarmouth St #606, Guelph, ON N1H7R4Off Market
- C$--2 bd2 ba-- sqft55 Yarmouth St #902, Guelph, ON N1H7R4Off Market
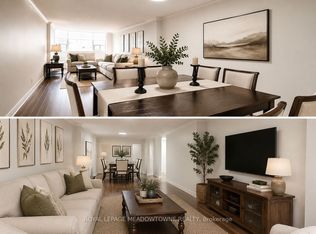
- C$529,0002 bd2 ba-- sqft55 Yarmouth St UNIT 302, Guelph, ON N1H7R4For Sale
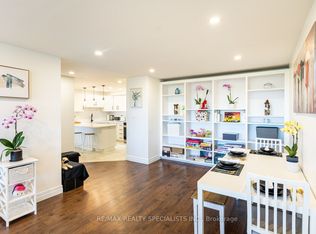
- C$439,9002 bd2 ba-- sqft55 Yarmouth St #601, Guelph, ON N1H7R4For Sale
- C$--2 bd1 ba-- sqft55 Yarmouth St, Guelph, ON N1H7R4Off Market
- C$2,4002 bd1 ba-- sqft56 Yarmouth St #A, Guelph, ON N1H4G3For Rent
- C$1,795,000-- bd4 ba4k sqft143 Norfolk St, Guelph, ON N1H4J7For Sale
- C$--5 bd3 ba-- sqft153 Norfolk St, Guelph, ON N1H4J7Off Market
Similar homes
- C$499,9003 bd3 ba1k sqft1291 Gordon St #420, Guelph, ON N1L 0M5For Sale
 MLS ID #40855833, Amy Banton, Salesperson, RE/MAX TWIN CITY REALTY INC.. ITSO
 - C$450,0003 bd2 ba1.5k sqft93 Westwood Rd #607, Guelph, ON N1H 7J7For Sale
 MLS ID #40850290, Andra Arnold, Salesperson, Royal LePage Royal City Realty. ITSO
 - C$399,0003 bd2 ba1.1k sqft49 Rhonda Rd #70, Guelph, ON N1H 7A4For Sale
 MLS ID #40855490, Ledi Alushi, Broker, LPT Realty. ITSO
 - C$639,9002 bd1 ba994 sqft25 Morris St, Guelph, ON N1E 5M1For Sale
 MLS ID #40854196, Tony Monteiro, Salesperson, ROYAL LEPAGE CROWN REALTY SERVICES INC.. ITSO
 - C$399,9002 bd1 ba866 sqft75 Silvercreek Pkwy N #308, Guelph, ON N1H 7R9For SaleMLS ID #40811469, Rosey Bahra, Salesperson, Royal LePage State Realty Inc.. ITSO
- C$429,9002 bd2 ba1.2k sqftKressview Springs, Cambridge, ON N3H 5L2For SaleMLS ID #40856593, John Teixeira, Salesperson, RE/MAX REAL ESTATE CENTRE INC.. ITSO
- C$489,9992 bd2 ba810 sqft2 Colonial Dr #403, Guelph, ON N1L 0K8For SaleMLS ID #40854633, Andra Arnold, Salesperson, Royal LePage Royal City Realty. ITSO
- C$469,9992 bd2 ba1k sqft90 Ferman Dr #5, Guelph, ON N1H 8E5For SaleMLS ID #40853737, Ryan Moore, Salesperson, KELLER WILLIAMS INNOVATION REALTY. ITSO
- C$359,9993 bd2 ba1.2k sqft65 Silvercreek Pkwy N #301, Guelph, ON N1H 7R9For SaleMLS ID #40847487, Doan Hong Thi Le, Broker, PEAK REALTY LTD.. ITSO
- C$395,0003 bd2 ba967 sqft63 Conroy Cres #52, Guelph, ON N1G 2V5For SaleMLS ID #40823481, Luba Arandjelovic, Salesperson, Real Broker Ontario Ltd.. ITSO
- C$399,9003 bd1 ba1.1k sqft201 Silvercreek Pkwy N #14, Guelph, ON N1H 3T4For SaleMLS ID #40851525, Faisal Susiwala, Broker of Record, RE/MAX TWIN CITY FAISAL SUSIWALA REALTY. ITSO
- C$574,9002 bd3 ba1.1k sqft88 Decorso Dr #30, Guelph, ON N1L 0J3For SaleMLS ID #40856510, Bradley Wylde, Salesperson, RE/MAX REAL ESTATE CENTRE INC., BROKERAGE. ITSO
- C$424,9002 bd2 ba1.3k sqft634 Woodlawn Rd E #A, Guelph, ON N1E 0K4For SaleMLS ID #40844052, Bradley Wylde, Salesperson, RE/MAX REAL ESTATE CENTRE INC., BROKERAGE. ITSO
- C$469,9003 bd2 ba1.3k sqft49 Rhonda Rd #90, Guelph, ON N1H 7A4For SaleMLS ID #40836419, Scott Benson, Salesperson, Real Broker Ontario Ltd.. ITSO
- C$409,9003 bd2 ba1k sqft65 Glamis Rd #19, Cambridge, ON N1R 6W4For SaleMLS ID #40853663, Elliott Burton, Salesperson, Right at Home Realty. ITSO
- C$439,9002 bd1 ba865 sqft41 Goodwin Dr #202, Guelph, ON N1L 0E7New ConstructionMLS ID #40836658, Lincoln Farrell, Broker Manager, RE/MAX Real Estate Centre Inc.. ITSO
- C$399,9001 bd1 ba775 sqftGramercy Park, Guelph, ON N1K 0A7For SaleMLS ID #40837479, Bradley Wylde, Salesperson, RE/MAX REAL ESTATE CENTRE INC., BROKERAGE. ITSO
- C$510,0003 bd2 ba1k sqft129 Victoria Rd N #86, Guelph, ON N1E 6V3For SaleMLS ID #40845807, Jim Bowman, Salesperson, RE/MAX REAL ESTATE CENTRE INC., BROKERAGE. ITSO
- C$499,9994 bd2 ba1k sqft178 York Rd, Guelph, ON N1E 3G2For SaleMLS ID #40840879, Andra Arnold, Salesperson, Royal LePage Royal City Realty. ITSO
- C$459,9002 bd2 ba866 sqft25 Kay Cres #403, Guelph, ON N1L 0P2For SaleMLS ID #40833518, Shaw Poladian, Broker, RE/MAX REAL ESTATE CENTRE INC., BROKERAGE. ITSO
