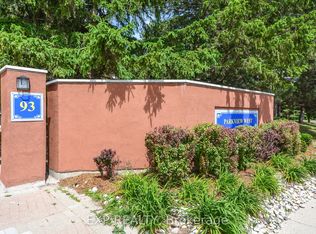
Welcome to 93 Westwood Road, a rare opportunity to enjoy an exceptionally spacious, move-in-ready condo apartment in the heart of Guelph. This generously sized unit has been thoughtfully updated with modern flooring, a refreshed kitchen, and updated bathrooms, offering a comfortable and stylish place to call home. With an impressive amount of living space that's increasingly hard to find, there's plenty of room to relax, entertain, and enjoy everyday living.The well-maintained building offers fantastic amenities, including an indoor pool, exercise room, sauna, and a convenient car-wash station in the underground parking garage. One dedicated underground parking space is also included.Ideally located close to grocery stores, schools, shopping, and everyday conveniences, the building sits directly across from a city park featuring tennis courts and scenic walking trails.Spacious, beautifully maintained, and ideally situated, this condo offers an exceptional opportunity to enjoy comfortable, convenient living in Guelph.
For sale
C$450,000
93 Westwood Rd #607, Guelph, ON N1H 7J7
3beds
1,526sqft
Condo/Apt Unit, Residential, Condominium
Built in 1981
-- sqft lot
$-- Zestimate®
C$295/sqft
C$1,328/mo HOA
What's special
Modern flooringRefreshed kitchenUpdated bathroomsIndoor poolExercise roomSpacious beautifully maintained
- 11 hours
- 7
- 0
Zillow last checked:
Listing updated:
Listed by:
Andra Arnold, Broker,
Royal LePage Royal City Realty
Source: ITSO,MLS®#: 40871920Originating MLS®#: Cornerstone Association of REALTORS®
Facts & features
Interior
Bedrooms & bathrooms
- Bedrooms: 3
- Bathrooms: 2
- Full bathrooms: 1
- 1/2 bathrooms: 1
- Main level bathrooms: 2
- Main level bedrooms: 3
Kitchen
- Level: Main
Heating
- Baseboard
Cooling
- Wall Unit(s), Window Unit(s)
Appliances
- Included: Instant Hot Water, Dishwasher, Dryer, Microwave, Range Hood, Refrigerator, Washer
- Laundry: In-Suite
Features
- Ceiling Fan(s), Elevator, Separate Heating Controls
- Basement: None
- Has fireplace: No
Interior area
- Total structure area: 1,526
- Total interior livable area: 1,526 sqft
- Finished area above ground: 1,526
Video & virtual tour
Property
Parking
- Total spaces: 1
- Parking features: Outside/Surface/Open, Guest
- Garage spaces: 1
- Details: Assigned Space: 43
Features
- Stories: 1
- Exterior features: Landscaped, Lighting
- Has private pool: Yes
- Pool features: Outdoor Pool
- Has spa: Yes
- Spa features: Hot Tub
- Fencing: Partial
- Frontage type: North
Lot
- Features: Urban, Landscaped, Park, Playground Nearby, Public Transit, Quiet Area, School Bus Route, Schools, Shopping Nearby
Details
- Additional structures: Shed(s)
- Parcel number: 717360114
- Zoning: RM.5
Construction
Type & style
- Home type: Condo
- Architectural style: Apartment
- Property subtype: Condo/Apt Unit, Residential, Condominium
- Attached to another structure: Yes
Materials
- Brick, Concrete
- Foundation: Poured Concrete
- Roof: Flat
Condition
- 31-50 Years
- New construction: No
- Year built: 1981
Utilities & green energy
- Sewer: Sewer (Municipal)
- Water: Municipal-Metered
Community & HOA
Community
- Security: Carbon Monoxide Detector(s), Security System, Smoke Detector(s)
HOA
- Has HOA: Yes
- Amenities included: Car Wash Area, Elevator(s), Fitness Center, Game Room, Industrial Water Softener, Library, Party Room, Pool, Sauna, Parking
- Services included: Insurance, Building Maintenance, C.A.M., Common Elements, Maintenance Grounds, Heat, Hydro, Gas, Parking, Trash, Property Management Fees, Roof, Snow Removal, Utilities, Water, Water Heater, Windows
- HOA fee: C$1,328 monthly
Location
- Region: Guelph
Financial & listing details
- Price per square foot: C$295/sqft
- Annual tax amount: C$2,837
- Date on market: 10/20/2026
- Inclusions: Dishwasher, Dryer, Microwave, Range Hood, Refrigerator, Washer
Price history
| Date | Event | Price |
|---|---|---|
| 10/20/2026 | Listed for rent | C$2,600C$2/sqft |
Source:  TRREB #X14096850 Report a problem TRREB #X14096850 Report a problem | ||
Public tax history
Tax history is unavailable.
Climate risks
Neighborhood: West Willow Woods
Nearby schools
GreatSchools rating
No schools nearby
We couldn't find any schools near this home.

Similar homes
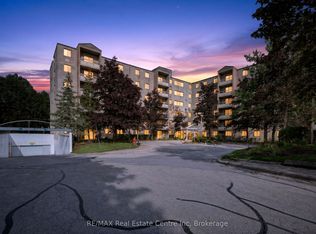
- C$399,9993 bd2 ba1.6k sqft93 Westwood Rd #206, Guelph, ON N1H 7J7For Sale
 MLS ID #40860389, Andra Arnold, Broker, Royal LePage Royal City Realty. ITSO
 - C$499,9001 bd1 ba805 sqft150 Wellington St E #405, Guelph, ON N1H 0B5For Sale
 MLS ID #40872176, Lauren Jamieson, Salesperson, RE/MAX Aboutowne Realty Corp.. ITSO
 - C$475,0003 bd1 ba815 sqft1083 Gordon St #204, Guelph, ON N1G 0E8For Sale
 MLS ID #40861473, Scott Benson, Salesperson, Real Broker Ontario Ltd.. ITSO
 - C$439,9902 bd2 ba940 sqft53 Allegro Cmn #7, Cambridge, ON N3C 1A5For Sale
 MLS ID #40870983, Nemanja Beader, Salesperson, PSR. ITSO
