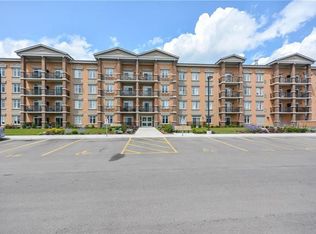
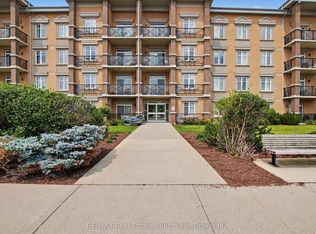
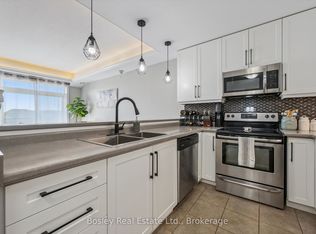
Absolutely gorgeous and move-in ready! This bright, stylish top floor, end-unit South End Guelph condo is dressed to impress with granite countertops, wood-look flooring, and soft, neutral finishes that make decorating a breeze. Offering over 810 sq. ft., it features two bedrooms and two full bathrooms, including a lovely primary suite with its own ensuite and a glass-enclosed shower. The open-concept layout feels fresh and inviting perfect for hosting friends with an updated kitchen complete with stainless steel appliances and a chic backsplash overlooking the living and dining area. Step through the patio doors to your private balcony, ideal for morning coffee or unwinding after a long day. Youll also enjoy an underground parking spot, plus building perks like a well-equipped gym, event/party room, and plenty of visitor parking. Just minutes from the University of Guelph, everyday conveniences, and the 401, its a beautiful choice for both homebuyers and investors.
For sale
C$489,999
2 Colonial Dr #403, Guelph, ON N1L 0K8
2beds
810sqft
Condo/Apt Unit, Residential, Condominium
Built in ----
-- sqft lot
$-- Zestimate®
C$605/sqft
C$530/mo HOA
What's special
- 65 days
- 4
- 3
Zillow last checked:
Listing updated:
Listed by:
Andra Arnold, Broker,
Royal LePage Royal City Realty
Source: ITSO,MLS®#: 40854633Originating MLS®#: Cornerstone Association of REALTORS®
Facts & features
Interior
Bedrooms & bathrooms
- Bedrooms: 2
- Bathrooms: 2
- Full bathrooms: 2
- Main level bathrooms: 2
- Main level bedrooms: 2
Bedroom
- Level: Main
Other
- Level: Main
Bathroom
- Features: 3-Piece, Ensuite
- Level: Main
Bathroom
- Features: 4-Piece
- Level: Main
Kitchen
- Level: Main
Laundry
- Level: Main
Living room
- Level: Main
Heating
- Electric, Forced Air
Cooling
- Central Air
Appliances
- Included: Water Softener, Built-in Microwave, Dryer, Refrigerator, Stove, Washer
- Laundry: In-Suite
Features
- Has fireplace: No
Interior area
- Total structure area: 810
- Total interior livable area: 810 sqft
- Finished area above ground: 810
Video & virtual tour
Property
Parking
- Total spaces: 1
- Parking features: Garage Door Opener, Guest
- Garage spaces: 1
Features
- Stories: 1
- Patio & porch: Open
- Frontage type: East
Lot
- Features: Urban, Near Golf Course, Greenbelt, Library, Park, Place of Worship, Playground Nearby, Public Transit, School Bus Route, Schools, Shopping Nearby, Trails
Details
- Parcel number: 718970057
- Zoning: RM.5
Construction
Type & style
- Home type: Condo
- Architectural style: Apartment
- Property subtype: Condo/Apt Unit, Residential, Condominium
- Attached to another structure: Yes
Materials
- Brick
- Roof: Asphalt Shing
Condition
- 6-15 Years
- New construction: No
Utilities & green energy
- Sewer: Sewer (Municipal)
- Water: Municipal-Metered
Community & HOA
HOA
- Has HOA: Yes
- Amenities included: Party Room, Parking
- Services included: Insurance, Common Elements, Water
- HOA fee: C$530 monthly
Location
- Region: Guelph
Financial & listing details
- Price per square foot: C$605/sqft
- Annual tax amount: C$3,800
- Date on market: 8/12/2026
- Inclusions: Built-in Microwave, Dryer, Garage Door Opener, Refrigerator, Stove, Washer
Price history
| Date | Event | Price |
|---|---|---|
| 8/12/2026 | Listed for sale | C$489,999C$605/sqft |
Source:  TRREB #X13665562 Report a problem TRREB #X13665562 Report a problem | ||
Public tax history
Tax history is unavailable.
Climate risks
Neighborhood: N1L
Nearby schools
GreatSchools rating
No schools nearby
We couldn't find any schools near this home.

Similar homes
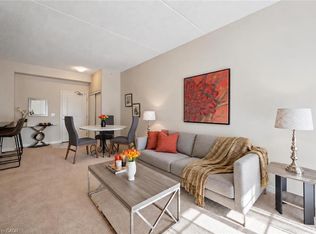
- C$474,9002 bd1 ba815 sqft1077 Gordon St #134, Guelph, ON N1G 0E3For Sale
 MLS ID #40868751, Bradley Wylde, Salesperson, Re/Max Real Estate Centre Inc.. ITSO
 - C$524,0002 bd2 ba934 sqft1077 Gordon St S #142, Guelph, ON N1G 0E3For Sale
 MLS ID #40868549, David Grant Halls, Salesperson, Royal LePage Royal City Realty. ITSO
 - C$459,9002 bd2 ba866 sqft25 Kay Cres #403, Guelph, ON N1L 0P2For Sale
 MLS ID #40833518, Shaw Poladian, Broker, Re/Max Real Estate Centre Inc.. ITSO
 - C$475,0003 bd1 ba815 sqft1083 Gordon St #204, Guelph, ON N1G 0E8For Sale
 MLS ID #40861473, Scott Benson, Salesperson, Real Broker Ontario Ltd.. ITSO
