
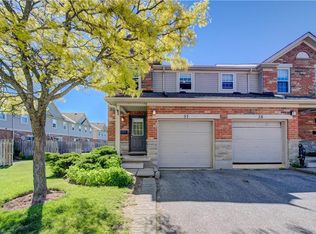
Welcome to 30-88 Decorso Drive, a beautifully finished 2-bedroom, 2.1-bathroom freehold townhouse situated in Guelph’s highly sought-after south end! Built in 2019, this Energy Star home offers modern comfort, stylish finishes and excellent efficiency — giving you peace of mind for years to come. The main level features a bright, open-concept layout with 9-ft ceilings, designer light fixtures and new luxury vinyl plank flooring in 2026. The stunning kitchen offers fresh white cabinetry, new KitchenAid stainless steel appliances, ample counter space and a large breakfast bar with seating — perfect for casual dining or entertaining. The kitchen flows seamlessly into the living and dining area, where a large window and garden doors fill the space with natural light while providing access to your lovely covered balcony. This private outdoor retreat is the perfect spot to BBQ, relax or unwind at the end of the day. A chic powder room with a modern vanity completes the main level. Upstairs, you’ll find a spacious primary bedroom with a huge walk-in closet and a 4-piece ensuite featuring a shower/tub and large vanity. There is also a generously sized second bedroom, a 4-piece main bathroom and convenient upstairs laundry. A new water heater was installed in 2026. Located close to Victoria Park East Golf Club, Starkey Hill, Smith Property loop, parks and everyday amenities. You’re just around the corner from the new Two Rivers Secondary School, opening in September 2026 and only a 5-minute drive to Pergola Commons offering restaurants, shops, fitness centres, a movie theatre and more! Commuters will appreciate the quick access to Highway 401, making this an excellent option for first-time buyers, downsizers and investors alike
For sale
C$559,000
88 Decorso Dr #30, Guelph, ON N1L 0J3
2beds
1,195sqft
Row/Townhouse, Residential
Built in 2019
814 Square Feet Lot
$-- Zestimate®
C$468/sqft
C$136/mo HOA
What's special
- 36 days
- 25
- 2
Zillow last checked:
Listing updated:
Listed by:
Bradley Wylde, Salesperson,
Re/Max Real Estate Centre Inc.
Source: ITSO,MLS®#: 40862981Originating MLS®#: Cornerstone Association of REALTORS®
Facts & features
Interior
Bedrooms & bathrooms
- Bedrooms: 2
- Bathrooms: 3
- Full bathrooms: 2
- 1/2 bathrooms: 1
Other
- Level: Third
- Area: 109.26
- Dimensions: 9.06 x 12.06
Bedroom
- Level: Third
- Area: 89.75
- Dimensions: 8.1 x 11.08
Bathroom
- Features: 2-Piece
- Level: Second
Bathroom
- Features: 4-Piece
- Level: Third
Other
- Features: 4-Piece
- Level: Third
Dining room
- Level: Second
- Area: 81.72
- Dimensions: 9.08 x 9
Kitchen
- Level: Second
- Area: 81
- Dimensions: 9 x 9
Living room
- Level: Second
- Area: 163.44
- Dimensions: 18.08 x 9.04
Heating
- Forced Air, Natural Gas
Cooling
- Central Air
Appliances
- Included: Instant Hot Water, Water Softener, Built-in Microwave, Dishwasher, Dryer, Refrigerator, Stove, Washer
- Laundry: In-Suite
Features
- Auto Garage Door Remote(s)
- Basement: None
- Has fireplace: No
Interior area
- Total structure area: 1,195
- Total interior livable area: 1,195 sqft
- Finished area above ground: 1,195
Property
Parking
- Total spaces: 2
- Parking features: Attached Garage, Garage Door Opener, Asphalt, Private Drive Single Wide
- Attached garage spaces: 1
- Uncovered spaces: 1
Features
- Stories: 3
- Frontage type: South
- Frontage length: 19.69
Lot
- Size: 814 Square Feet
- Dimensions: 19.69 x 41.37
- Features: Urban, Rectangular, Near Golf Course, Highway Access, Library, Park, Place of Worship, Playground Nearby, Public Transit, School Bus Route, Schools, Shopping Nearby, Trails
Details
- Parcel number: 715051334
- Zoning: R.4A-39
Construction
Type & style
- Home type: Townhouse
- Architectural style: Townhouse
- Property subtype: Row/Townhouse, Residential
- Attached to another structure: Yes
Materials
- Brick, Stone, Vinyl Siding
- Foundation: Poured Concrete
- Roof: Asphalt Shing
Condition
- 6-15 Years
- New construction: No
- Year built: 2019
Utilities & green energy
- Sewer: Sewer (Municipal)
- Water: Municipal
Community & HOA
Community
- Security: Carbon Monoxide Detector, Smoke Detector
HOA
- Has HOA: Yes
- Amenities included: BBQs Permitted, Parking
- Services included: Common Elements, Maintenance Grounds, Parking, Property Management Fees, Snow Removal, Road Maintenance Fee
- HOA fee: C$136 monthly
Location
- Region: Guelph
Financial & listing details
- Price per square foot: C$468/sqft
- Annual tax amount: C$4,752
- Date on market: 9/16/2026
- Inclusions: Built-in Microwave, Carbon Monoxide Detector, Dishwasher, Dryer, Garage Door Opener, Refrigerator, Smoke Detector, Stove, Washer
- Exclusions: Staging Items
Price history
| Date | Event | Price |
|---|---|---|
| 9/16/2026 | Listed for sale | C$559,000+4.5%C$468/sqft |
Source: ITSO #40862981 Report a problem | ||
| 2/4/2021 | Listed for sale | C$535,000C$448/sqft |
Source: Royal LePage Meadowtowne Realty Inc., Brokerage #40061997 Report a problem | ||
Public tax history
Tax history is unavailable.
Climate risks
Neighborhood: N1L
Nearby schools
GreatSchools rating
No schools nearby
We couldn't find any schools near this home.
Similar homes
- C$559,0002 bd3 ba1.1k sqft88 Decorso Dr #80, Guelph, ON N1L 0J3For Sale
 MLS ID #40872162, Scott Benson, Salesperson, Real Broker Ontario Ltd.. ITSO
 - C$614,9003 bd3 ba1.6k sqft1035 Victoria Rd S #95, Guelph, ON N1L 0H5For Sale
 MLS ID #40857733, Bradley Wylde, Salesperson, Re/Max Real Estate Centre Inc.. ITSO
 - C$599,9003 bd3 ba1.3k sqft124 Gosling Gdns #37, Guelph, ON N1G 5K6For Sale
 MLS ID #40865677, Asif Gangat, Broker, Re/Max Metropolis Realty. ITSO
 - C$549,9003 bd3 ba1.2k sqft240 London Rd W #71, Guelph, ON N1H 8N8For Sale
 MLS ID #40866793, Bradley Wylde, Salesperson, Re/Max Real Estate Centre Inc.. ITSO
