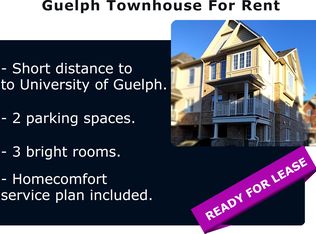
Charming End unit Townhouse, located in sought after Royal Valley community, in a modern neighborhood in the south end of Guelph. Residents can enjoy a wide variety of amenities such as retail shops, restaurants, schools and grocery stores in the area while still surrounded by green space, beautiful hiking trails and the very popular Victoria Park East Golf Club. Quick access to major highways and a short commute to the University of Guelph.! This beautiful townhouse features an updated kitchen with lots of cabinets and Kitchen Island for the family and guests to enjoy, a Family room and Dinette area and of course a guest Powder room! On the third floor you will find 3 bedrooms: the primary bedroom w/walk-in closet, ensuite and a balcony, plus 2 more bedrooms and a main bath. A fourth bedroom is located in the basement, for your guests or family member! Photos were taken when property was vacant. Book your showing today!
For sale
C$650,000
88 Decorso Dr #57, Guelph, ON N1L 0J3
4beds
3baths
Townhouse
Built in ----
2,187 Square Feet Lot
$-- Zestimate®
C$--/sqft
C$-- HOA
What's special
Surrounded by green spaceBeautiful hiking trailsKitchen islandFamily roomDinette areaGuest powder roomMain bath
- 2 days |
- 3 |
- 0 |
Zillow last checked:
Listing updated:
Listed by:
HomeLife Power Realty Inc
Source: TRREB,MLS®#: X13668820 Originating MLS®#: One Point Association of REALTORS
Originating MLS®#: One Point Association of REALTORSFacts & features
Interior
Bedrooms & bathrooms
- Bedrooms: 4
- Bathrooms: 3
Primary bedroom
- Level: Third
- Dimensions: 3.73 x 3.35
Bedroom 2
- Level: Third
- Dimensions: 3.15 x 2.64
Bedroom 3
- Level: Third
- Dimensions: 3.07 x 3.05
Bedroom 4
- Level: Basement
- Dimensions: 2.44 x 2.74
Bathroom
- Level: Third
Bathroom
- Level: Second
Bathroom
- Level: Third
Breakfast
- Level: Second
- Dimensions: 3.25 x 2.54
Den
- Level: Main
- Dimensions: 3.17 x 3.35
Foyer
- Level: Main
- Dimensions: 0 x 0
Kitchen
- Level: Second
- Dimensions: 3.07 x 3.71
Laundry
- Level: Main
Living room
- Level: Second
- Dimensions: 4.5 x 5.28
Heating
- Forced Air, Gas
Cooling
- Central Air
Appliances
- Included: Water Heater
Features
- Basement: Finished
- Has fireplace: No
Interior area
- Living area range: 1500-2000 null
Property
Parking
- Total spaces: 2
- Parking features: Private
- Has garage: Yes
Features
- Stories: 3
- Pool features: None
Lot
- Size: 2,187 Square Feet
Details
- Parcel number: 715051397
Construction
Type & style
- Home type: Townhouse
- Property subtype: Townhouse
Materials
- Brick
- Foundation: Concrete
- Roof: Asphalt Shingle
Utilities & green energy
- Sewer: Sewer
Community & HOA
Location
- Region: Guelph
Financial & listing details
- Annual tax amount: C$5,703
- Date on market: 8/12/2026
Price history
Price history is unavailable.
Public tax history
Tax history is unavailable.
Climate risks
Neighborhood: N1L
Nearby schools
GreatSchools rating
No schools nearby
We couldn't find any schools near this home.
- C$--3 bd2 ba1.3k sqft88 Decorso Dr #88, Guelph, ON N1L0J3Off Market
- C$705,0003 bd3 ba-- sqft88 Decorso Dr #71, Guelph, ON N1L0J3For Sale
- C$699,9993 bd3 ba-- sqft88 Decorso Dr #73, Guelph, ON N1L0J3For Sale
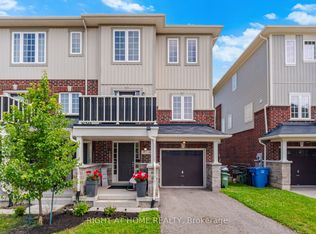
- C$650,0003 bd3 ba1.7k sqft88 Decorso Dr UNIT 51, Guelph, ON N1L1B3Sold
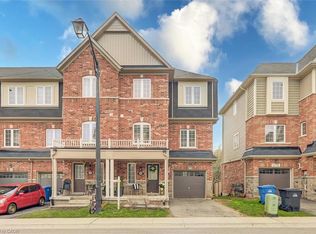
- C$2,8253 bd2 ba1.1k sqft88 Decorso Dr, Guelph, ON N1L1B3For Rent
- C$655,0003 bd3 ba1.9k sqft88 Decorso Dr UNIT 5, Guelph, ON N1L1B3Sold
- C$579,9993 bd2 ba-- sqft88 Decorso Dr #87, Guelph, ON N1L0J3For Sale
- C$599,9002 bd3 ba1.1k sqft88 Decorso Dr #30, Guelph, ON N1L0J3For Sale
Similar homes
- C$649,9994 bd4 ba-- sqft105 Bard Blvd #27, Guelph, ON N1L 0E2For Sale
 MLS ID #X13671474, LifeStyle International Realty Inc. TRREB
 - C$749,9005 bd3 ba1.5k sqft48 Clough Cres, Guelph, ON N1L 0G1For Sale
 MLS ID #40855051, Andre Ozsever, Salesperson, CENTURY 21 RIGHT TIME REAL ESTATE INC.. ITSO
 - C$700,0003 bd3 ba1.5k sqft193 McCann St, Guelph, ON N1G 0E5For Sale
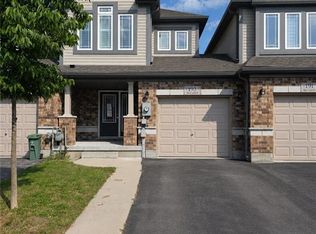 MLS ID #40855915, Faisal Patel, Salesperson, RE/MAX TWIN CITY REALTY INC.. ITSO
 - C$699,9993 bd3 ba-- sqft88 Decorso Dr #73, Guelph, ON N1L 0J3For SaleMLS ID #X13537376, RIGHT AT HOME REALTY INC.. TRREB
- C$645,0003 bd3 ba-- sqft66 Arlington Cres, Guelph, ON N1L 0L1For SaleMLS ID #X13676308, RIGHT AT HOME REALTY INC.. TRREB
- C$705,0003 bd3 ba-- sqft88 Decorso Dr #71, Guelph, ON N1L 0J3For SaleMLS ID #X13523698, HOMELIFE NEW WORLD REALTY INC.. TRREB
- C$579,9993 bd2 ba-- sqft88 Decorso Dr #87, Guelph, ON N1L 0J3For SaleMLS ID #X13614302, LifeStyle International Realty Inc. TRREB
- C$599,9002 bd3 ba1.1k sqft88 Decorso Dr #30, Guelph, ON N1L 0J3For SaleMLS ID #40841572, Bradley Wylde, Salesperson, RE/MAX REAL ESTATE CENTRE INC., BROKERAGE. ITSO
- C$749,0003 bd3 ba-- sqft58 Walker Way, Guelph, ON N1L 0E1For SaleMLS ID #X13677336, Royal LePage Royal City Realty. TRREB
- C$630,0004 bd3 ba-- sqft151 Clairfields Dr E #55, Guelph, ON N1L 1P5For SaleMLS ID #X13644046, HOMELIFE/MIRACLE REALTY LTD. TRREB
- C$644,9004 bd3 ba-- sqft151 Clairfields Dr E #15, Guelph, ON N1L 1P5For SaleMLS ID #X13611960, RE/MAX ABOUTOWNE REALTY CORP.. TRREB
- C$849,9004 bd4 ba1.8k sqft18 Spencer Cres, Guelph, ON N1L 1M2For SaleMLS ID #40855517, Wendy Zhao, Salesperson, KINGSWAY REAL ESTATE BROKERAGE. ITSO
- C$639,9004 bd3 ba-- sqft24 Lambeth Way, Guelph, ON N1L 0H1For SaleMLS ID #X13503314, SKYLETTE MARKETING REALTY INC.. TRREB
- C$749,0003 bd3 ba-- sqft77 John Brabson Cres, Guelph, ON N1G 0G7For SaleMLS ID #X13658812, Coldwell Banker Peter Benninger Realty. TRREB
- C$719,9004 bd3 ba-- sqft1055 Gordon St #58, Guelph, ON N1G 4X9For SaleMLS ID #X13643262, RIGHT AT HOME REALTY INC.. TRREB
- C$655,0004 bd3 ba-- sqft101 Frederick Dr #2, Guelph, ON N1L 0K7For SaleMLS ID #X13229168, RE/MAX REALTY SPECIALISTS INC.. TRREB
- C$659,9003 bd3 ba-- sqft1035 Victoria Rd S #71, Guelph, ON N1L 0H5For SaleMLS ID #X12890090, Coldwell Banker Neumann Real Estate. TRREB
- C$799,9003 bd3 ba-- sqft118 Lynch Cir, Guelph, ON N1L 1R8For SaleMLS ID #X13657140, ROYAL LEPAGE ELITE REALTY. TRREB
- C$649,9003 bd4 ba-- sqft44 Arlington Cres, Guelph, ON N1L 0L1For SaleMLS ID #X13599866, Unity Realty Brokerage Inc. TRREB
- C$669,0003 bd3 ba-- sqft51 Arlington Cres, Guelph, ON N1L 0K9For SaleMLS ID #X13623830, THE CANADIAN HOME REALTY INC.. TRREB
