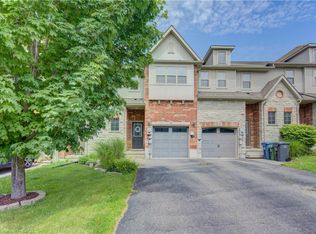
Welcome to 193 McCann Street, a beautifully maintained freehold townhome in Guelph’s highly sought-after Kortright East neighbourhood. Offering added privacy, this home is linked only by the garage wall and delivers the perfect combination of modern style, functional living and an exceptional location. The bright, open-concept main floor is filled with natural light and features spacious living and dining areas alongside a perfect kitchen with quartz countertops, a tiled backsplash, and a large centre island—perfect for casual meals and entertaining. Upstairs, the primary bedroom offers a walk-in closet and private ensuite with a glass-enclosed shower. Two additional bedrooms and a four-piece bathroom provide plenty of space for children, guests or a home office. The walkout basement offers excellent potential for additional living space and provides direct access to the backyard. Enjoy summer barbecues, outdoor play or quiet evenings on the upper deck, complete with a privacy screen and beautiful sunset views. Ideally located minutes from the University of Guelph, Highway 401, shopping, parks, scenic trails and École Arbour Vista, this home is perfectly suited for families, professionals and investors alike. Modern finishes, a thoughtful layout and a welcoming community make 193 McCann Street an opportunity you won’t want to miss.
For sale
C$680,000
193 McCann St, Guelph, ON N1G 0E5
3beds
1,566sqft
Row/Townhouse, Residential
Built in 2016
2,530 Square Feet Lot
$-- Zestimate®
C$434/sqft
C$-- HOA
What's special
Bright open-concept main floorFilled with natural lightTiled backsplashLarge centre islandTwo additional bedroomsFour-piece bathroomBeautiful sunset views
- 26 days
- 31
- 2
Zillow last checked:
Listing updated:
Listed by:
Faisal Patel, Salesperson,
RE/MAX TWIN CITY REALTY INC.
Source: ITSO,MLS®#: 40855915Originating MLS®#: Cornerstone Association of REALTORS®
Facts & features
Interior
Bedrooms & bathrooms
- Bedrooms: 3
- Bathrooms: 3
- Full bathrooms: 2
- 1/2 bathrooms: 1
- Main level bathrooms: 1
Other
- Features: 4-Piece
- Level: Second
Bedroom
- Level: Second
Bedroom
- Level: Second
Bathroom
- Features: 2-Piece
- Level: Main
Bathroom
- Features: 4-Piece
- Level: Second
Other
- Features: 4-Piece
- Level: Second
Den
- Level: Second
Dining room
- Level: Main
Kitchen
- Level: Main
Living room
- Level: Main
Office
- Level: Second
Heating
- Forced Air
Cooling
- Central Air
Features
- None
- Basement: Full,Unfinished
- Has fireplace: No
Interior area
- Total structure area: 1,566
- Total interior livable area: 1,566 sqft
- Finished area above ground: 1,566
Property
Parking
- Total spaces: 2
- Parking features: Attached Garage, Private Drive Single Wide
- Attached garage spaces: 1
- Uncovered spaces: 1
Features
- Stories: 2
- Frontage type: South
- Frontage length: 22.00
Lot
- Size: 2,530 Square Feet
- Dimensions: 22 x 115
- Features: Urban, Park, Quiet Area, School Bus Route, Schools
Details
- Parcel number: 715051039
- Zoning: R.3B-7
Construction
Type & style
- Home type: Townhouse
- Architectural style: Townhouse
- Property subtype: Row/Townhouse, Residential
- Attached to another structure: Yes
Materials
- Brick, Vinyl Siding
- Roof: Asphalt Shing
Condition
- 6-15 Years
- New construction: No
- Year built: 2016
Utilities & green energy
- Sewer: Sewer (Municipal)
- Water: Municipal
Community & HOA
Location
- Region: Guelph
Financial & listing details
- Price per square foot: C$434/sqft
- Annual tax amount: C$5,856
- Date on market: 8/14/2026
- Inclusions: None
Price history
| Date | Event | Price |
|---|---|---|
| 9/7/2026 | Price change | C$680,000-2.9%C$434/sqft |
Source: ITSO #40855915 Report a problem | ||
| 8/14/2026 | Listed for sale | C$700,000C$447/sqft |
Source: ITSO #40855915 Report a problem | ||
Public tax history
Tax history is unavailable.
Climate risks
Neighborhood: N1G
Nearby schools
GreatSchools rating
No schools nearby
We couldn't find any schools near this home.
Schools provided by the listing agent
- Elementary: Ecole Arbour Vista Public School
Source: ITSO. This data may not be complete. We recommend contacting the local school district to confirm school assignments for this home.

Similar homes
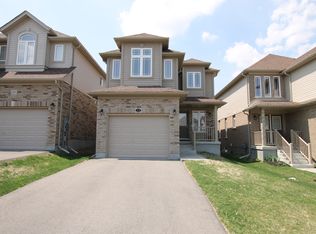
- C$689,9993 bd4 ba1.2k sqft361 Arkell Rd Unit 6, Guelph, ON N1L 1E5For Sale
 MLS ID #40856859, Andra Arnold, Salesperson, Royal LePage Royal City Realty. ITSO
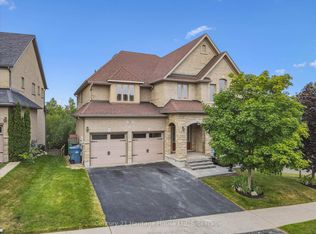
 - C$649,9002 bd2 ba1.4k sqft46 Terraview Cres, Guelph, ON N1G 5E9For Sale
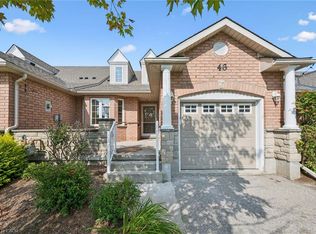 MLS ID #40856260, Rob Green, Salesperson, Royal LePage Royal City Realty. ITSO
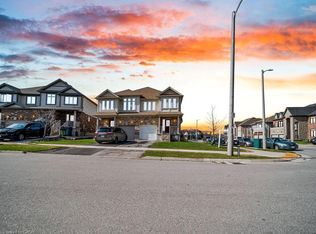
 - C$674,9003 bd3 ba1.4k sqft6 Edwards St, Guelph, ON N1E 0B2For Sale
 MLS ID #40846504, Flav Onsen, Salesperson, Royal LePage Wolle Realty. ITSO
 - C$749,9005 bd3 ba1.5k sqft48 Clough Cres, Guelph, ON N1L 0G1For Sale
 MLS ID #40855051, Andre Ozsever, Salesperson, CENTURY 21 RIGHT TIME REAL ESTATE INC.. ITSO
