Welcome to this stunning luxury home, perfectly situated on a quiet crescent in the desirable south end - offering comfort, elegance, and plenty of space for the entire family. From the moment you walk in, you'll be impressed by the grand staircase and designed for memorable family gatherings and entertaining. The dream kitchen is truly the heart of the home, featuring a gorgeous oversized island and a spacious walk-in pantry. Retreat to the private primary suite, complete with access to your own balcony. Upstairs, you'll find 4 spacious bedrooms, each with access to its own ensuite bathroom, along with a comfortable family room that adds even more living space for the family to enjoy. This home is loaded with premium upgrades throughout. 10-foot ceiling on the main floor and 9-foot ceilings on the upper and basement levels. The fully finished basement was thoughtfully designed for entertaining and family gatherings, creating the perfect extension of the home. A truly exceptional home that offers luxury, comfort and space in every corner - book your private showing today!
Pending
C$1,609,900
83 McCann St, Guelph, ON N1G 0A8
4beds
4,083sqft
Single Family Residence, Residential
Built in ----
5,924 Square Feet Lot
$-- Zestimate®
C$394/sqft
C$-- HOA
What's special
- 22 days
- 9
- 0
Zillow last checked:
Listing updated:
Listed by:
Kamal Khanna, Broker Manager,
HOMELIFE MIRACLE REALTY LTD.,
Pavan Sharma, Broker,
HOMELIFE MIRACLE REALTY LTD.
Source: ITSO,MLS®#: 40866454Originating MLS®#: Cornerstone Association of REALTORS®
Facts & features
Interior
Bedrooms & bathrooms
- Bedrooms: 4
- Bathrooms: 6
- Full bathrooms: 5
- 1/2 bathrooms: 1
- Main level bathrooms: 1
Other
- Level: Second
Bedroom
- Level: Second
Bedroom
- Level: Second
Bedroom
- Level: Second
Bathroom
- Features: 2-Piece
- Level: Main
Bathroom
- Features: 4-Piece
- Level: Second
Bathroom
- Features: 4-Piece
- Level: Second
Bathroom
- Features: 4-Piece
- Level: Second
Bathroom
- Features: 5+ Piece
- Level: Second
Bathroom
- Features: 3-Piece
- Level: Basement
Dining room
- Level: Main
Family room
- Level: Main
Kitchen
- Level: Main
Laundry
- Level: Main
Living room
- Level: Main
Loft
- Level: Second
Recreation room
- Level: Basement
Heating
- Forced Air, Natural Gas
Cooling
- Other
Appliances
- Laundry: None
Features
- Air Exchanger
- Basement: Full,Finished
- Has fireplace: No
Interior area
- Total structure area: 5,865
- Total interior livable area: 4,083 sqft
- Finished area above ground: 4,083
- Finished area below ground: 1,782
Property
Parking
- Total spaces: 4.5
- Parking features: Attached Garage, Private Drive Double Wide
- Attached garage spaces: 2.5
- Uncovered spaces: 2
Features
- Stories: 2
- Frontage type: North
- Frontage length: 50.72
Lot
- Size: 5,924 Square Feet
- Dimensions: 50.72 x 116.8
- Features: Urban, Park, Place of Worship, Public Parking, School Bus Route, Schools, Shopping Nearby
Details
- Parcel number: 715051062
- Zoning: RL1
Construction
Type & style
- Home type: SingleFamily
- Architectural style: Split Level
- Property subtype: Single Family Residence, Residential
Materials
- Brick Veneer, Concrete
- Foundation: Poured Concrete
- Roof: Asphalt Shing
Condition
- 0-5 Years
- New construction: No
Utilities & green energy
- Sewer: Sewer (Municipal)
- Water: Municipal-Metered
Community & HOA
Location
- Region: Guelph
Financial & listing details
- Price per square foot: C$394/sqft
- Annual tax amount: C$14,760
- Date on market: 9/30/2026
- Inclusions: None
Price history
| Date | Event | Price |
|---|---|---|
| 9/30/2026 | Pending sale | C$1,609,900-15.3%C$394/sqft |
Source: ITSO #40866454 Report a problem | ||
| 1/24/2025 | Price change | C$1,899,888-5%C$465/sqft |
Source:  TRREB #X11920950 Report a problem TRREB #X11920950 Report a problem | ||
| 1/13/2025 | Listed for sale | C$1,999,888C$490/sqft |
Source: TRREB #X11920950 Report a problem | ||
Public tax history
Tax history is unavailable.
Climate risks
Neighborhood: N1G
Nearby schools
GreatSchools rating
No schools nearby
We couldn't find any schools near this home.
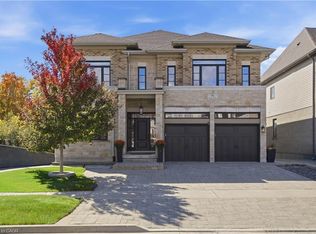

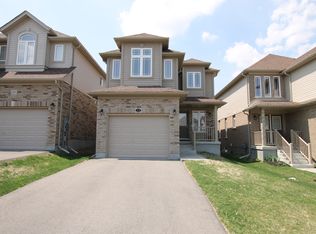
Similar homes
- C$1,999,0004 bd4 ba3.5k sqft147 W Ambrous Cres, Guelph, ON N1G 0E4For Sale
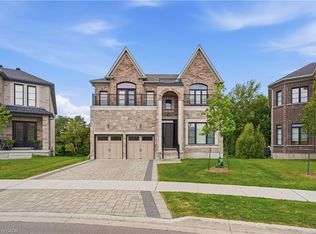 MLS ID #40870569, Ajay Shah, Broker of Record, HOMELIFE MIRACLE REALTY LTD. ITSO
 - C$1,599,0006 bd5 ba2.9k sqft280 Farley Dr, Guelph, ON N1L 1N6For Sale
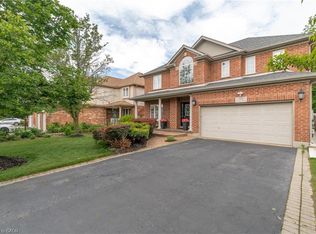 MLS ID #40863801, Harry Kainth, Salesperson, Real Broker Ontario Ltd.. ITSO
 - C$1,589,0004 bd4 ba2.7k sqft348 Browning Pl, Waterloo, ON N2L 2W3For Sale
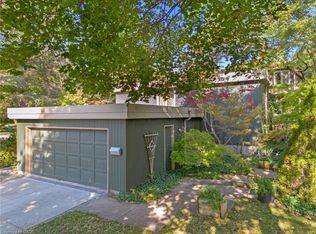 MLS ID #40872509, Jd Zehr, Salesperson, Royal LePage Wolle Realty. ITSO
 - C$1,565,0005 bd4 ba2.4k sqft11 Bridlewood Dr, Guelph, ON N1G 4A5For Sale
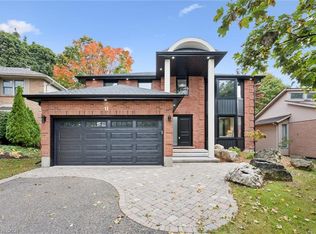 MLS ID #40868568, Andra Arnold, Broker, Royal LePage Royal City Realty. ITSO
