Welcome to this stunning exceptional brand new family home. located on a quiet street in the highly desirable community of Kortright Hills. This spacious property sits on a large, private lot that backs onto conservation land offering unparalleled tranquility and privacy. Step inside to discover a thoughtfully designed layout that immediately makes you feel at home. The elegant, spacious bi-level design features a sun-filled lifestyle/media room, creating a warm and inviting atmosphere through out, Perfect for both relaxation and entertaining, this exquisite home offers the ideal blend of comfort and sophistication. Conveniently located near vibrant communities, top-rated schools, parks, walking trails, and a golf course, this home is a rare opportunity to experience premium living in a peaceful, natural setting. OFFER Accepting At Any Time please Email It To gulgunbegzad@gmail.com
For sale
C$1,699,999
143 S Ambrous Cres N, Guelph, ON N1G 0E4
3beds
4baths
Single Family Residence
Built in ----
42 Square Feet Lot
$-- Zestimate®
C$--/sqft
C$-- HOA
What's special
- 88 days |
- 13 |
- 0 |
Zillow last checked:
Listing updated:
Listed by:
RE/MAX Real Estate Centre Inc, Brokerage
Source: TRREB,MLS®#: X13118376 Originating MLS®#: Oakville, Milton & District Real Estate Board
Originating MLS®#: Oakville, Milton & District Real Estate BoardFacts & features
Interior
Bedrooms & bathrooms
- Bedrooms: 3
- Bathrooms: 4
Primary bedroom
- Level: Second
- Dimensions: 6.4 x 4.39
Bedroom 2
- Level: Second
- Dimensions: 5.51 x 3.07
Bedroom 3
- Level: Second
- Dimensions: 3.67 x 4.59
Dining room
- Level: Main
- Dimensions: 4.27 x 3.52
Family room
- Level: Second
- Dimensions: 4.9 x 5.52
Kitchen
- Level: Main
- Dimensions: 5.81 x 5.52
Laundry
- Level: Main
- Dimensions: 0 x 0
Living room
- Level: Main
- Dimensions: 7.34 x 7.94
Recreation
- Level: Basement
- Dimensions: 13.15 x 13.46
Heating
- Forced Air, Gas
Cooling
- Central Air
Appliances
- Included: Built-In Oven
Features
- In-Law Capability
- Basement: Walk-Out Access,Finished
- Has fireplace: Yes
Interior area
- Living area range: 2500-3000 null
Property
Parking
- Total spaces: 6
- Parking features: Available, Garage Door Opener
- Has garage: Yes
Features
- Stories: 2
- Has private pool: Yes
- Pool features: Other, None
- Has view: Yes
- View description: Trees/Woods
- Waterfront features: None
Lot
- Size: 42 Square Feet
- Features: Irregular Lot
Details
- Parcel number: 715051263
Construction
Type & style
- Home type: SingleFamily
- Property subtype: Single Family Residence
Materials
- Brick
- Foundation: Poured Concrete
- Roof: Asphalt Shingle
Details
- Builder name: Fusin Homes
Utilities & green energy
- Sewer: None
- Utilities for property: Cable Available, Electricity Connected, Garbage Pickup, Natural Gas To Lot Line
Community & HOA
Location
- Region: Guelph
Financial & listing details
- Annual tax amount: C$11,391
- Date on market: 5/12/2026
R
RE/MAX Real Estate Centre Inc, Brokerage
By pressing Contact Agent, you agree that the real estate professional identified above may call/text you about your search, which may involve use of automated means and pre-recorded/artificial voices. You don't need to consent as a condition of buying any property, goods, or services. Message/data rates may apply. You also agree to our Terms of Use. Zillow does not endorse any real estate professionals. We may share information about your recent and future site activity with your agent to help them understand what you're looking for in a home.
Price history
Price history is unavailable.
Public tax history
Tax history is unavailable.
Climate risks
Neighborhood: N1G
Nearby schools
GreatSchools rating
No schools nearby
We couldn't find any schools near this home.
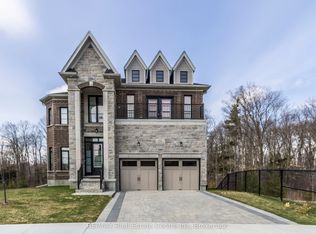
- C$5,0003 bd4 ba-- sqft143 S Ambrous Cres, Guelph, ON N1G0E4For Rent
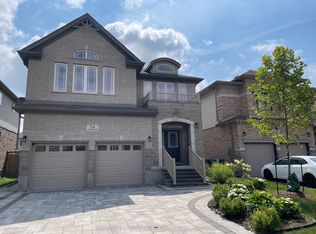
- C$1,340,0004 bd4 ba-- sqft94 Ambrous Cres, Guelph, ON N1G0E4For Sale
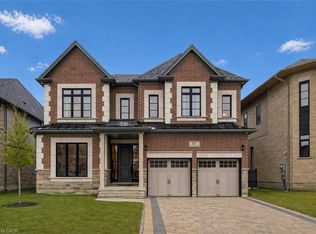
- C$1,859,9506 bd5 ba3.6k sqft187 Ambrous Cres, Guelph, ON N1G0G3For Sale
- C$1,700,0004 bd5 ba-- sqft83 McCann St, Guelph, ON N1G0A8For Sale

- C$---- bd-- ba-- sqft40 Macalister Blvd, Guelph, ON N1G0G6Off Market
- C$2,250,0006 bd5 ba-- sqft51 Cox Ct, Guelph, ON N1G0A5For Sale
- C$--3 bd3 ba1.5k sqft24 McCann St, Guelph, ON N1G0A8Off Market
- C$3,3503 bd3 ba-- sqft12 Ambrous Cres, Guelph, ON N1G0G1For Rent
Similar homes
- C$1,700,0004 bd5 ba-- sqft83 McCann St, Guelph, ON N1G 0A8For SaleMLS ID #X13476220, HOMELIFE/MIRACLE REALTY LTD. TRREB
- C$1,599,0006 bd6 ba-- sqft283 Macalister Blvd, Guelph, ON N1G 0E6For Sale
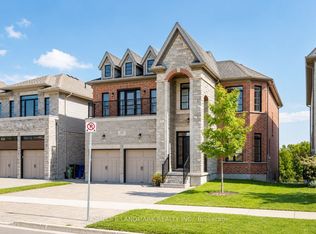 MLS ID #X13491648, HOMELIFE LANDMARK REALTY INC.. TRREB
 - C$1,479,0004 bd4 ba-- sqft121 Lovett Ln, Guelph, ON N1G 0H1For Sale
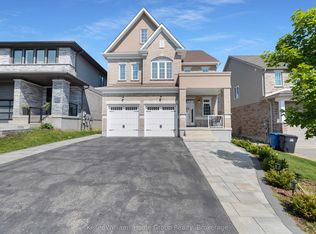 MLS ID #X13461230, Keller Williams Home Group Realty. TRREB
 - C$1,099,0005 bd4 ba-- sqft17 Dudley Dr, Guelph, ON N1G 0E5For Sale
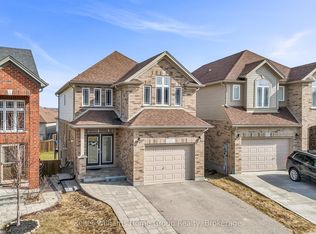 MLS ID #X13629234, Keller Williams Home Group Realty. TRREB
 - C$1,199,9006 bd4 ba-- sqft237 Goodwin Dr, Guelph, ON N1L 0K1For SaleMLS ID #X13634340, RE/MAX REAL ESTATE CENTRE INC.. TRREB
- C$1,599,9006 bd3 ba-- sqft9706 Guelph Line, Milton, ON L0P 1B0For SaleMLS ID #W13592954, ROYAL LEPAGE CERTIFIED REALTY. TRREB
- C$1,199,9004 bd2 ba-- sqft78 York Rd, Guelph, ON N1E 3E6For SaleMLS ID #X12118105, CENTURY 21 MILLENNIUM INC.. TRREB
- C$1,169,0005 bd4 ba-- sqft52 Washburn Dr, Guelph, ON N1E 0B2For SaleMLS ID #X13600916, RE/MAX Real Estate Centre Inc. TRREB
- C$889,0004 bd4 ba-- sqft93 Lynch Cir, Guelph, ON N1L 1R8For SaleMLS ID #X13101036, HOMELIFE/MIRACLE REALTY LTD. TRREB
- C$924,9004 bd4 ba-- sqft177 Watson Rd N, Guelph, ON N1E 0J3For SaleMLS ID #X13200640, Keller Williams Home Group Realty. TRREB
- C$1,099,0005 bd4 ba-- sqft4 Darling Cres, Guelph, ON N1L 1P9For SaleMLS ID #X12875816, HomeLife Power Realty Inc. TRREB
- C$1,699,0005 bd5 ba-- sqft298 Eaton St, Halton Hills, ON L7G 6N7For SaleMLS ID #W13576606, ROYAL LEPAGE MEADOWTOWNE REALTY. TRREB
- C$1,699,0005 bd5 ba-- sqft617 Wettlaufer Ter, Milton, ON L9T 8N1For SaleMLS ID #W13482132, REAL HOME CANADA REALTY INC.. TRREB
- C$1,244,9994 bd3 ba2.6k sqft74 Gellert Dr, Woolwich, ON N0B 1M0For SaleMLS ID #40854323, Chris Colquhoun, Salesperson, EXP REALTY. ITSO
- C$1,900,0004 bd4 ba-- sqft14451 Winston Churchill Blvd, Caledon, ON L7C 1S7For SaleMLS ID #W13445462, RE/MAX REALTY SPECIALISTS INC.. TRREB
- C$999,9004 bd4 ba-- sqft104 Pick Rd, Guelph/eramosa, ON N0B 2K0For SaleMLS ID #X13639242, RE/MAX REALTY SERVICES INC.. TRREB
- C$889,9003 bd3 ba-- sqft125 Flaherty Dr, Guelph, ON N1K 1Y6For SaleMLS ID #X13212100, RE/MAX REAL ESTATE CENTRE INC.. TRREB
- C$1,998,8005 bd3 ba-- sqft11269 Guelph Line, Milton, ON L0P 1B0For SaleMLS ID #W13071980, SAM MCDADI REAL ESTATE INC.. TRREB
- C$1,399,9005 bd5 ba-- sqft721 Reece Ct, Milton, ON L9T 0X4For SaleMLS ID #W13643572, ROYAL LEPAGE SIGNATURE REALTY. TRREB
- C$1,199,0004 bd4 ba-- sqft117 Norma Cres, Guelph, ON N1E 0K5For SaleMLS ID #X13475158, RE/MAX REALTY SPECIALISTS INC.. TRREB
